
BEDS4
BATHS2 full
SQUARE FEET1,279
MLS#12728790
STATUSNew
PROPERTY TYPEResidential - Single Family
SUBDIVISIONSherwood Forest
SCHOOLDistrict 113
Property Description
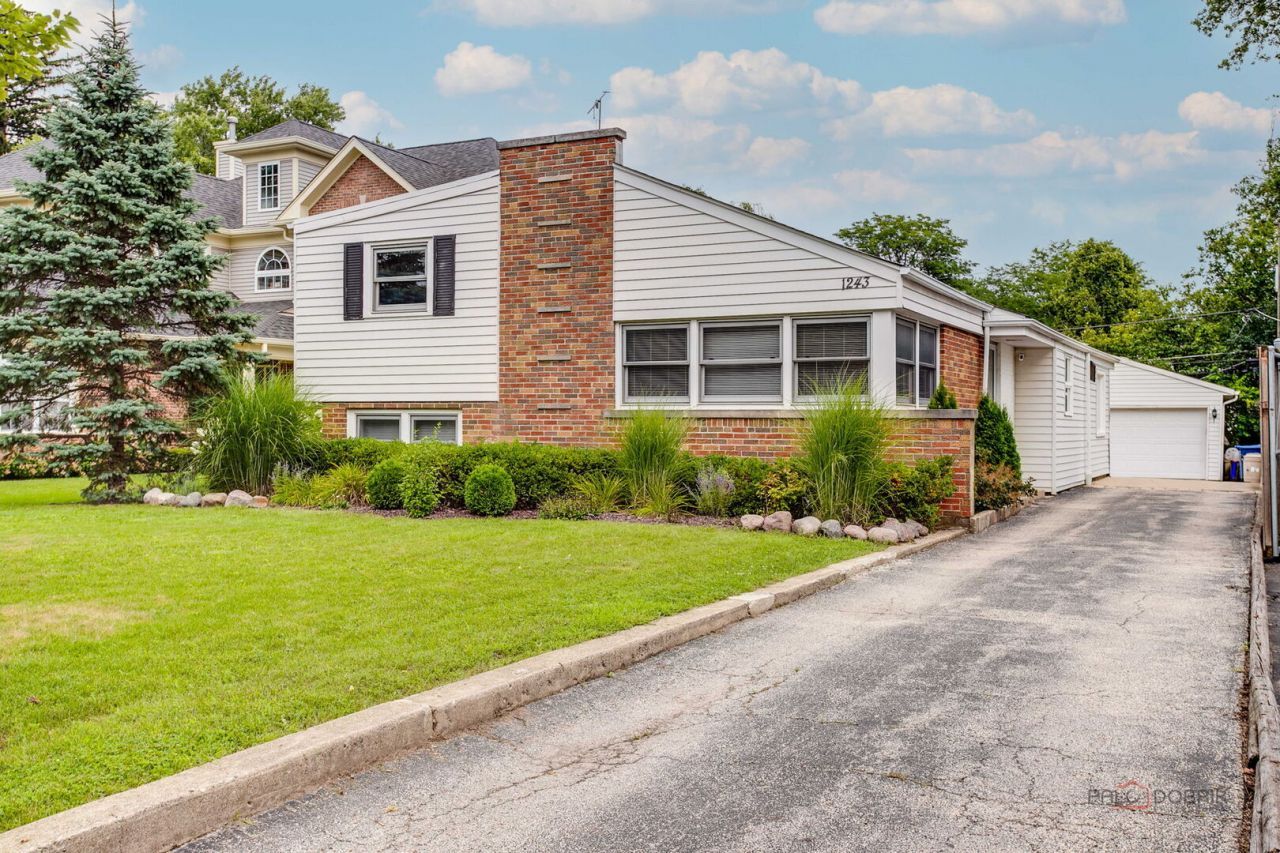
Soaring ceilings, abundant natural light, and gorgeous hardwood floors welcome you to this beautifully updated Highland Park home! The custom kitchen features 2024 stainless steel appliances, granite countertops, and an open layout flowing into a spacious dining room-perfect for everyday living and entertaining. Bright door leads to a private, fully fenced yard, creating an ideal space for relaxing or gathering outdoors. A versatile main-level bedroom offers flexibility as a home office, study, or guest room. Upstairs, you'll find three generously sized bedrooms and a beautifully renovated bath. The lower-level family room provides the perfect spot for movie nights, game days, or additional living space. Convenient laundry includes a 2019 washer and dryer. The 2.5-car garage offers plenty of room for vehicles, storage, and hobbies, with additional parking available. Fantastic location near Mooney Park, shopping, dining, and more, with the choice of Deerfield or Highland Park High Schools. A wonderful combination of space, updates, privacy, and location-come see all this home has to offer today!
Upcoming Open Houses
Open House Saturday August 29th, 1:00pm - 3:00pm
Open House Sunday August 30th, 1:00pm - 3:00pm
Property Features
Property Type: Residential - Single Family
Basement: Yes
Basement: Finished, Crawl Space, Full
Cooling: Central Air, Wall Unit(s)
Garage: 2
Heating: Natural Gas, Forced Air
Home Style: Contemporary
Lot Size: 146.04 X 50
Roof Type: Asphalt
Taxes: $9,853
Year Built: 1952
Amenities
Vaulted Ceiling(s)
1st Floor Bedroom
Feature Descriptions
Additional rooms: Eating Area
Appliances: Range, Dishwasher, High End Refrigerator, Washer, Dryer, Disposal, Stainless Steel Appliance(s)
Association Includes: None
Dining Room: Separate
Exterior: Aluminum Siding, Brick
Lot: Landscaped
Lot Dimensions: 146.04 X 50
Other Equipment: TV-Cable, TV Antenna, Ceiling Fan(s), Fan-Attic Exhaust
Parcel#: 16282220040000
Parking: Concrete, Side Driveway, Garage Door Opener, Yes, Garage Owned, Detached, Garage
Sewer: Public Sewer
Total Rooms: 9
Township: West Deerfield
Water: Lake Michigan
Room Sizes
Eating Area: 12X10
Bedroom 2: 11X10
Bedroom 3: 12X10
Bedroom 4: 12X10
Dining Room: 15X12
Family Room: 17X12
Kitchen: 12X9
Laundry: 8X7
Living Room: 23X13
Primary Bedroom: 15X12
Local Schools
High School: Highland Park High School
Middle School: Elm Place School
Elementary School: Sherwood Elementary School
School District: District 113
Listed By / Shown By
Listed By
Agency Name: RE/MAX Suburban
Agency Phone: 847-367-8686
Shown By
Agency Title: Gambino Realtors
Agency Phone: 815-282-2222

Estimate Your Payment
Estimated Payment
$ 3,358.92 per month $2,384.71 Principal & Interest $821.08 Property Tax $153.13 Homeowner's Insurance
1243 Ridge Road | MLS# 12728790
This single family home located at 1243 Ridge Road , Highland Park, IL 60035 is currently listed for sale with an asking price of $525,000. This property was built in 1952 and has 4 bedrooms and 2 full baths with 1279 sq. ft. Ridge Road is located in the Sherwood Forest subdivision within the District 113 school district. Search Sherwood Forest real estate on www.gogambino.com today.