
BEDS2
BATHS1 full
SQUARE FEET763
MLS#12659727
STATUSNew
PROPERTY TYPEResidential - Condominium
SUBDIVISIONMagnolia Glen
SCHOOLDistrict 299
Property Description
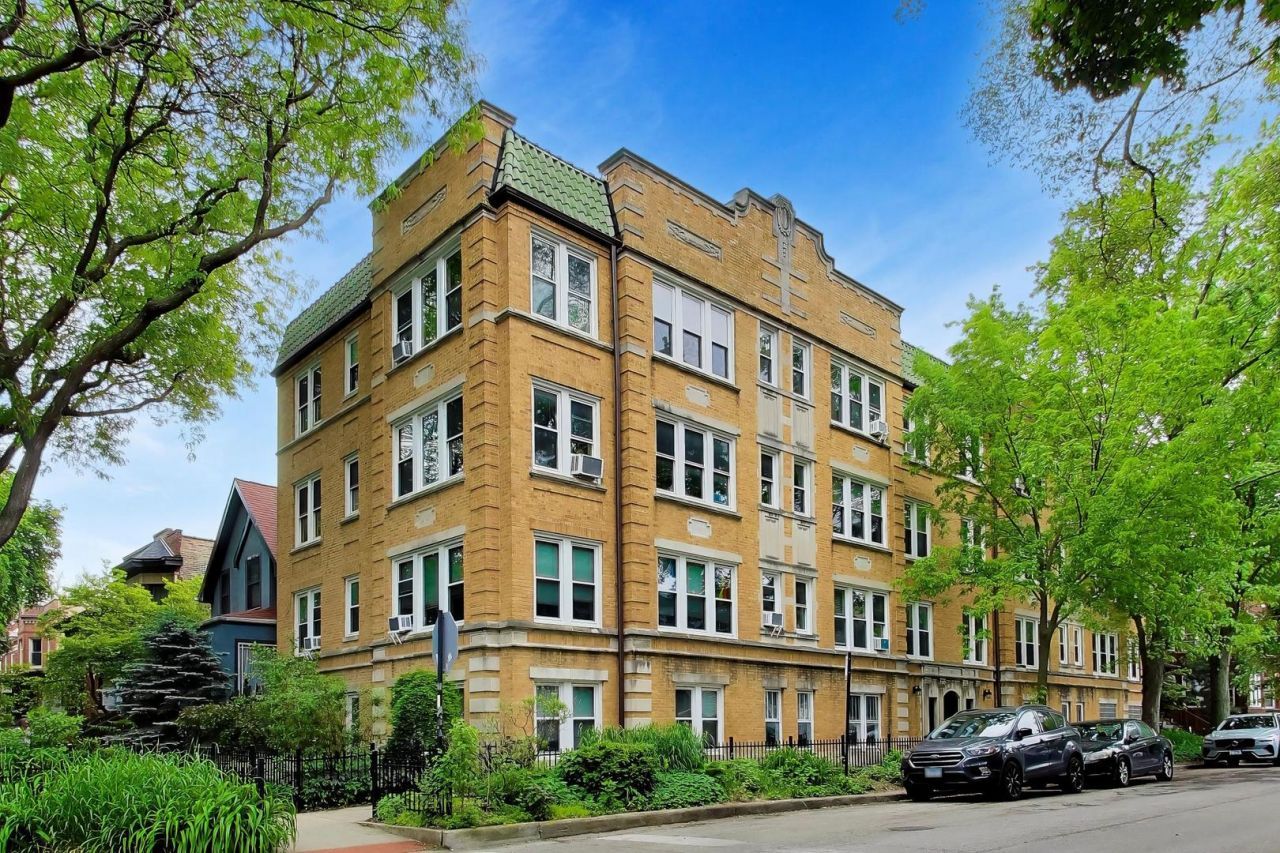
Magnolia Glen top floor corner home has everything on your wish list! Three exposures fill rooms with natural light and look to the serene, tree-lined residential block. Newly updated kitchen has painted 42 cabinetry, quartz countertops and full-backsplash, plus stainless appliances including a beverage refrig. The newly renovated bathroom has period appropriate penny tile and built-in cabinetry. Full-size in-home washer and dryer, too! Nearly 9' ceilings and hardwood floors, throughout. Home is freshly painted and move-in ready. Large extra storage in basement. Pet friendly, 13-home association is exceptionally well-managed with solid reserves, new tear off roof and no upcoming projects. Fantastic location. Stroll to Andersonville, Gethsemane Garden Center, Thorndale Red Line stop, Whole Foods, Chicago Public Library, Edgewater Monday Market, restaurants (including Edgewater Tacos!), and spectacular lakefront beaches and trails.
Property Features
Property Type: Residential - Condominium
Basement: None
Cooling: Window Unit(s)
Heating: Natural Gas, Steam
Lot Size: common
Stories: 3.0
Taxes: $3,678
Year Built: 1922
Amenities
Quartz Counters
Feature Descriptions
Additional rooms: Storage
Appliances: Range, Microwave, Dishwasher, Refrigerator, Bar Fridge, Washer, Dryer, Stainless Steel Appliance(s), Gas Oven
Association Amenities: Bike Room/Bike Trails, Storage
Association Includes: Heat, Water, Insurance, Exterior Maintenance, Scavenger, Snow Removal
Dining Room: Combined w/ LivRm
Exterior: Brick
HOA Fee: 473/ Monthly
Laundry: Washer Hookup, In Unit, Laundry Closet
Lot: Corner Lot
Lot Dimensions: common
Parcel#: 14053140221013
Pet Allowed: Cats OK, Dogs OK
Sewer: Public Sewer
Total Rooms: 5
Township: Lake View
Water: Lake Michigan
Room Sizes
Storage: 5X4
Bedroom 2: 10X9
Dining Room: COMBO
Kitchen: 7X12
Laundry: 4X4
Living Room: 14X11
Primary Bedroom: 11X10
Local Schools
High School: Senn Achievement Academy High Sc
Elementary School: Swift Elementary School Specialt
School District: District 299
Listed By / Shown By
Listed By
Agency Name: @properties Christie's International Real Estate
Agency Phone: 773-862-0200
Shown By
Agency Title: Gambino Realtors
Agency Phone: 815-282-2222

Estimate Your Payment
Estimated Payment
$ 1,587.50 per month $1,203.71 Principal & Interest $306.50 Property Tax $77.29 Homeowner's Insurance
1243 W Ardmore Avenue , Unit 3 | MLS# 12659727
This condo located at 1243 W Ardmore Avenue , Unit 3, Chicago, IL 60660 is currently listed for sale with an asking price of $265,000. This property was built in 1922 and has 2 bedrooms and 1 full baths with 763 sq. ft. W Ardmore Avenue , Unit 3 is located in the Magnolia Glen subdivision within the District 299 school district. Search Magnolia Glen real estate on www.gogambino.com today.