
BEDS2
BATHS1 full
SQUARE FEET851
MLS#12726294
STATUSNew
PROPERTY TYPEResidential - Condominium
SCHOOLDistrict 299
Property Description
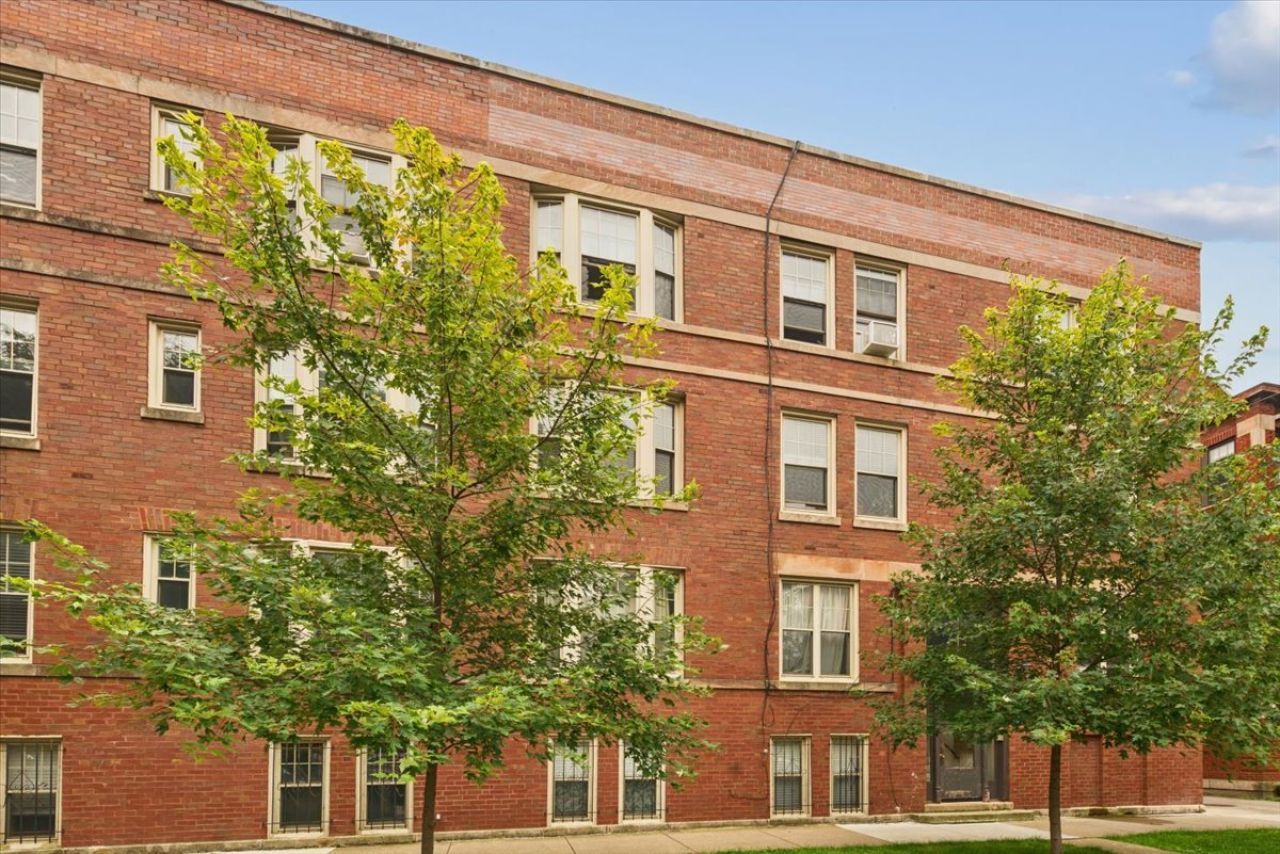
Incredibly charming vintage 2-bedroom home in coveted Magnolia Glen, just steps from the Thorndale Red Line, dining & Whole Foods on Broadway, the Bryn Mawr Historic District, and Andersonville! Overlooking a picturesque tree-lined street, the extra-wide living room features a decorative fireplace and generous space for both full living furniture and dining setup. The kitchen boasts granite countertops, 42 maple cabinetry, stainless steel appliances, and a dedicated pantry closet. Both bedrooms are well-proportioned-the primary easily fits a king bed, while the second bedroom comfortably accommodates a queen. The bathroom has been updated with newer tile work and vanity, while a hall linen closet offers more storage space. Off the kitchen is a deck for outside enjoyment, while a common patio space below allows an area for grilling. Additional features include a combo washer and dryer in unit for added convenience, hardwood floors, and additional storage in the basement. Such a very cute home in an A+ neighborhood location!
Property Features
Property Type: Residential - Condominium
Basement: None
Cooling: Window Unit(s)
Heating: Radiator(s)
Lot Size: COMMON
Stories: 3.0
Taxes: $3,218
Amenities
Storage
Feature Descriptions
Additional rooms: Deck
Appliances: Range, Microwave, Dishwasher, Refrigerator, Washer, Dryer, Stainless Steel Appliance(s)
Association Amenities: Coin Laundry, Storage
Association Includes: Heat, Water, Insurance, Exterior Maintenance, Lawn Care, Scavenger, Snow Removal
Dining Room: Combined w/ LivRm
Exterior: Brick
HOA Fee: 389/ Monthly
Laundry: Washer Hookup, In Unit
Lot Dimensions: COMMON
Parcel#: 14053080551010
Pet Allowed: Cats OK, Dogs OK, Number Limit, Size Limit
Sewer: Public Sewer
Total Rooms: 5
Township: Lake View
Water: Public
Room Sizes
Deck: 09X08
Bedroom 2: 13X12
Dining Room: COMBO
Kitchen: 11X08
Living Room: 15X12
Primary Bedroom: 11X11
Local Schools
High School: Senn High School
Middle School: Swift Elementary School Specialt
Elementary School: Swift Elementary School Specialt
School District: District 299
Listed By / Shown By
Listed By
Agency Name: @properties Christie's International Real Estate
Agency Phone: 773-862-0200
Shown By
Agency Title: Gambino Realtors
Agency Phone: 815-282-2222

Estimate Your Payment
Estimated Payment
$ 1,549.17 per month $1,203.71 Principal & Interest $268.17 Property Tax $77.29 Homeowner's Insurance
1243 W Thorndale Avenue, Unit 2E | MLS# 12726294
This condo located at 1243 W Thorndale Avenue, Unit 2E, Chicago, IL 60660 is currently listed for sale with an asking price of $265,000. This property has 2 bedrooms and 1 full baths with 851 sq. ft. W Thorndale Avenue, Unit 2E is located within the District 299 school district. Search Chicago real estate on www.gogambino.com today.