
BEDS3
BATHS2 full
SQUARE FEET2,960
MLS#12807107
STATUSNew
PROPERTY TYPEResidential - Single Family
SUBDIVISIONAustin View
SCHOOLDistrict 218
Property Description
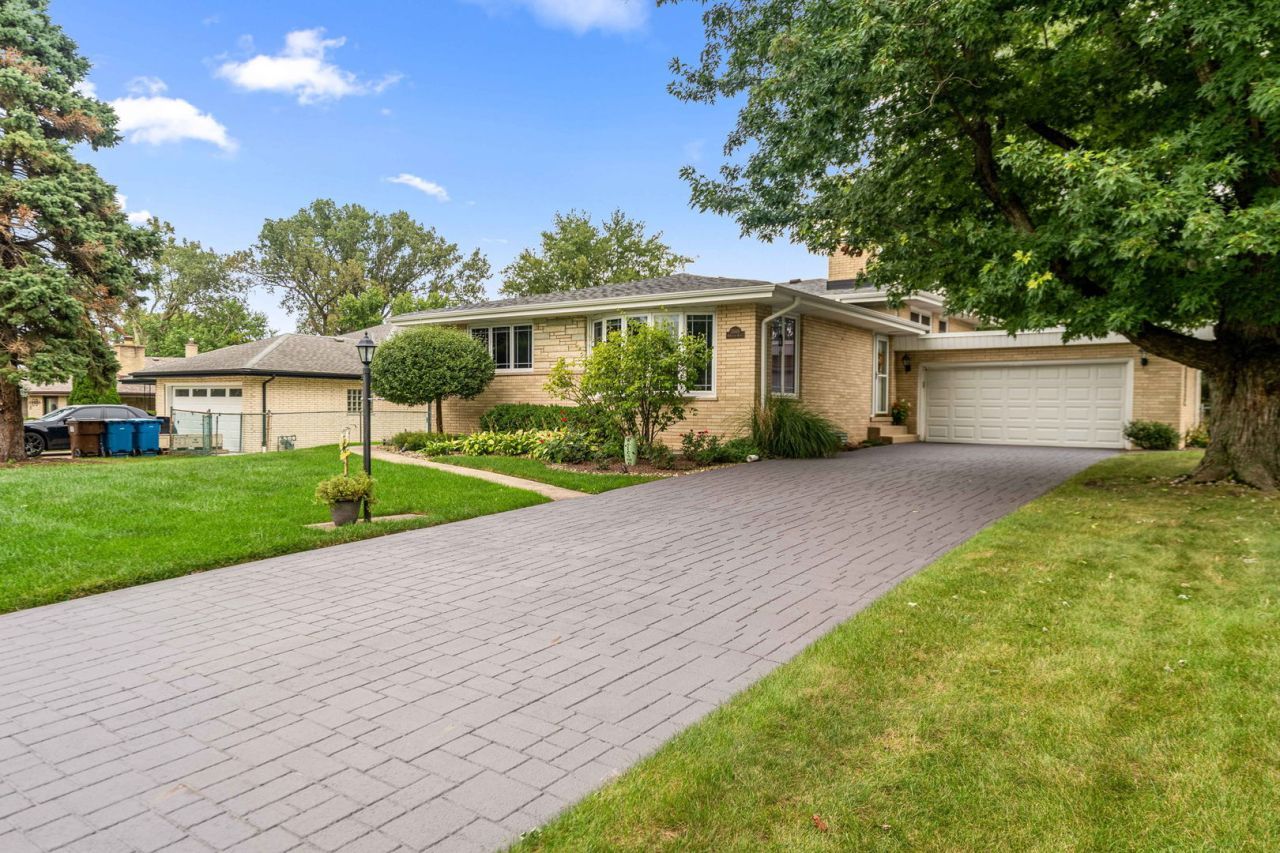
**BEST VALUE IN PALOS HEIGHTS!** Priced under $500K at less than $169/sq. ft. with LOW $6,135 taxes, this move-in-ready, four-sided face brick exterior, quad-level home in Austin View offers 2,960 sq. ft. across four levels on more than a quarter-acre property. The open-concept main floor features hardwood floors and a remodeled chef's kitchen with custom cabinetry, granite counters, and GE Profile stainless appliances. Both full baths were gutted and remodeled. The upper level offers 3 bedrooms with hardwood floors, ceiling fans, and closet organizers. The lower level boasts a family room with a Heat & Glo gas fireplace plus an office, while the sub-basement adds an Electrolux laundry and a huge rec room for either an additional 4th bedroom, storage, or play. Enjoy a fenced yard, patio, screened porch, maintenance-free shed, Street Print driveway, and 2.5-car garage. **UPDATES** -- Boiler upgrades (2024), roof/gutters (2021), water heater (2020), baths (2019), and replacement windows. Quiet block near District 128 schools and parks! Shopping, dining, rec center all within a mile. Near the expressway, forest preserves, and Lake Katherine. **Make this move-in-ready house your home for the holidays! Come see it for yourself; Santa would love to visit you here this year!**
Property Features
Property Type: Residential - Single Family
Basement: Yes
Basement: Unfinished, Full
Cooling: Central Air
Fireplaces: 1
Garage: 2.5
Heating: Gas, Steam, Baseboard, Radiator(s)
Lot Size: 0.27 Acres
Roof Type: Asphalt
Taxes: $6,135
Year Built: 1965
Feature Descriptions
Additional rooms: Office, Foyer, Sun Room, Other Room
Additional Structures: Shed(s)
Appliances: Range, Microwave, Dishwasher, Refrigerator, Washer, Dryer, Stainless Steel Appliance(s), Range Hood
Association Includes: None
Dining Room: Combined w/ LivRm, L-shaped
Exterior: Brick
Fireplace: Gas Log, Gas Starter, Heatilator, Includes Accessories
Fireplace Location(s): Family Room
Laundry: Sink
Lot Dimensions: 75 x 157
Parcel#: 24293130090000
Parking: Yes, Garage Owned, Attached, Garage
Sewer: Public Sewer
Total Rooms: 8
Township: Worth
Water: Lake Michigan, Public
Room Sizes
Office: 10X7
Foyer: 6X17
Sun Room: 9X11
Other Room: 25X28
Bedroom 2: 11X15
Bedroom 3: 10X13
Dining Room: 9X13
Family Room: 22X20
Kitchen: 20X13
Laundry: 22X10
Living Room: 19X15
Primary Bedroom: 13X11
Local Schools
High School: A B Shepard High School (Campus
Middle School: Independence Junior High School
Elementary School: Chippewa Elementary School
School District: District 218
Listed By / Shown By
Listed By
Agency Name: @properties Christie?s International Real Estate
Agency Phone: 708-971-0060
Shown By
Agency Title: Gambino Realtors
Agency Phone: 815-282-2222

Estimate Your Payment
Estimated Payment
$ 2,923.41 per month $2,266.61 Principal & Interest $511.25 Property Tax $145.54 Homeowner's Insurance
12449 S Mcvickers Avenue | MLS# 12807107
This single family home located at 12449 S Mcvickers Avenue , Palos Heights, IL 60463 is currently listed for sale with an asking price of $499,000. This property was built in 1965 and has 3 bedrooms and 2 full baths with 2960 sq. ft. S Mcvickers Avenue is located in the Austin View subdivision within the District 218 school district. Search Austin View real estate on www.gogambino.com today.