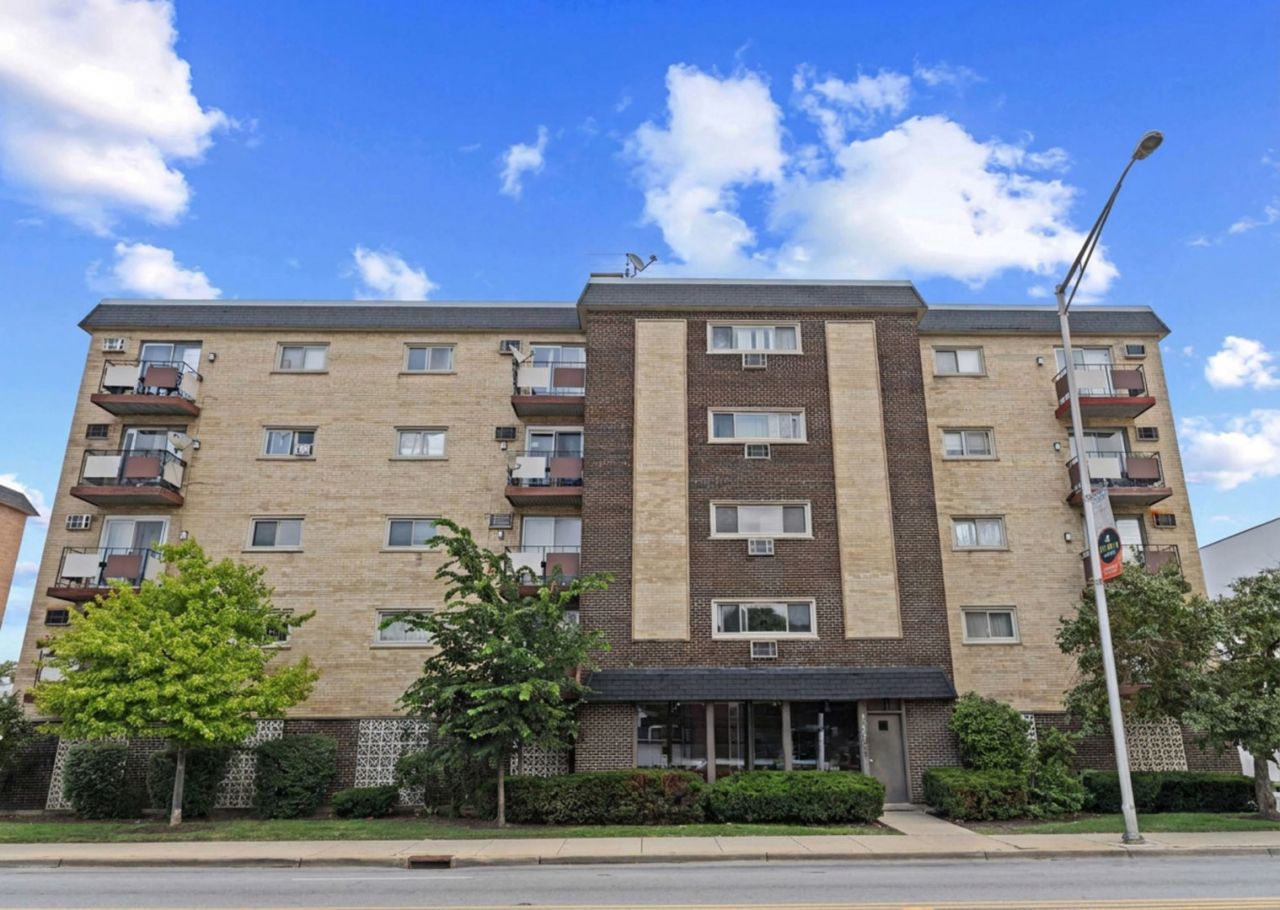

BEDS1
BATHS1 full
SQUARE FEET800
MLS#12696008
STATUSNew
PROPERTY TYPEResidential - Condominium
SUBDIVISIONViewpoint
SCHOOLDistrict 201
Property Description
Updated, bright 1 BD/1 BA condo offering a spacious layout with a large living room, a dedicated dining area, and a spacious covered balcony that's ideal for everyday living & entertaining. Radiant heated floors run throughout the condo, adding year-round comfort. The bedroom features a large walk-in closet with custom organizers. There are 3 additional hallway closets. The galley-style kitchen has been refreshed with newer appliances & cabinetry for a functional, modern feel. There's shared, app-operated laundry and an additional storage cage conveniently located on the same floor (close to the unit door and the elevator). 1 assigned outdoor parking space is included in the price. Easy access to I-290, Planet Fitness, Walmart Supercenter, Jewel-Osco, Maple Park, Walgreens, CITGO, Salerno's Pizza, & Wingstop. Cats & Dogs OK (2 pet count limit / 40 lbs. weight limit). $200 non-refundable Buyer move-in fee. Building's Water Heater (2025). Insignia Refrigerator (2023). GE Microwave (2023). 4-burner Gas Range (2017). Balcony Sliding Glass Door (2019). Sellers installed recessed lighting in the living room & bedroom. Rentals are NOT permitted except to immediate family members with a 1-year rental limit. Reserves: $30,000 (as of 07/06/2026). No upcoming or ongoing special assessments. 0.7 miles from the CTA Harlem Blue Line Station.
Property Features
Property Type: Residential - Condominium
Basement: None
Cooling: Wall Unit(s)
Heating: Natural Gas, Radiant, Radiant Floor
Lot Size: COMMON
Stories: 4.0
Taxes: $1,782
Year Built: 1971
Amenities
Separate Dining Room
Feature Descriptions
Additional rooms: Foyer, Walk In Closet
Appliances: Range, Microwave, Refrigerator, Stainless Steel Appliance(s), Front Controls on Range/Cooktop, Gas Cooktop, Gas Oven
Association Amenities: Coin Laundry, Elevator in Residence, Storage
Association Includes: Heat, Air Conditioning, Water, Gas, Parking, Insurance, Exterior Maintenance, Lawn Care, Scavenger, Snow Removal
Bath Features: Soaking Tub
Dining Room: Combined w/ LivRm
Exterior: Brick
HOA Fee: 314/ Monthly
Laundry: Common Area
Lot Dimensions: COMMON
Parcel#: 16191000401003
Parking: Assigned, Yes, Other
Pet Allowed: Cats OK, Dogs OK, Number Limit, Size Limit
Sewer: Public Sewer
Total Rooms: 4
Township: Berwyn
Water: Lake Michigan, Public
Room Sizes
Foyer: 6X12
Walk In Closet: 8X6
Dining Room: 7X9
Kitchen: 7X8
Living Room: 14X20
Primary Bedroom: 12X16
Local Schools
High School: J Sterling Morton West High Scho
Middle School: Lincoln Middle School
Elementary School: Jefferson Elementary School
School District: District 201
Listed By / Shown By
Listed By
Agency Name: @properties Christie's International Real Estate
Agency Phone: 312-254-0200
Shown By
Agency Title: Gambino Realtors
Agency Phone: 815-282-2222

Estimate Your Payment
Estimated Payment
$ 752.75 per month $567.79 Principal & Interest $148.50 Property Tax $36.46 Homeowner's Insurance
1247 S Harlem Avenue, Unit 103 | MLS# 12696008
This condo located at 1247 S Harlem Avenue, Unit 103, Berwyn, IL 60402 is currently listed for sale with an asking price of $125,000. This property was built in 1971 and has 1 bedrooms and 1 full baths with 800 sq. ft. S Harlem Avenue, Unit 103 is located in the Viewpoint subdivision within the District 201 school district. Search Viewpoint real estate on www.gogambino.com today.