
BEDS3
BATHS2 full 1 partial
SQUARE FEET2,770
MLS#12741527
STATUSNew
PROPERTY TYPEResidential - Single Family
SCHOOLDistrict 220
Property Description
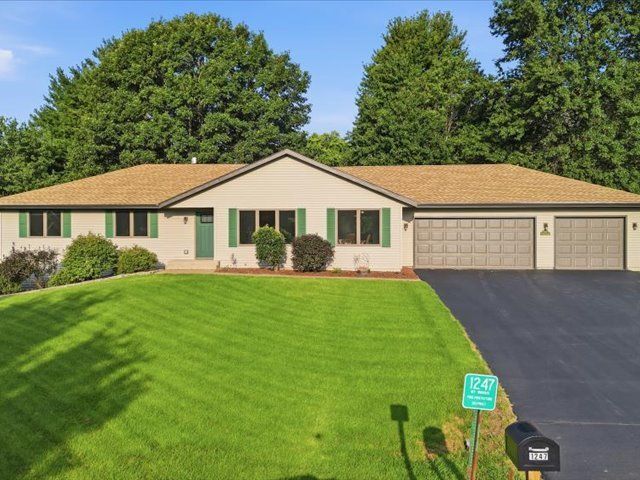
New Listing! Offered for the first time by the original owners, this lovely 1,900+ sq. ft. custom ranch offers an abundance of space, comfort, and quality throughout. The updated kitchen features granite countertops, stainless steel appliances, a convenient breakfast nook, and a separate formal dining area. The bathrooms have also been recently remodeled with beautiful granite finishes and stylish updates. The spacious living room and family room provide plenty of room to relax or entertain, with a corner gas/wood burning fireplace adding warmth and character. You'll love the generously sized bedrooms, including a huge primary suite with a private walk-in closet and private bath. The finished lower level provides even more living and entertaining space. Situated at the end of a quiet cul-de-sac, this larger than average property offers privacy, beautiful views, and incredible sunsets! Newer mechanicals and a new roof add peace of mind and complete this exceptional offering. Conveniently located just off IL Route 2 and close to Silver Ridge Golf Course, this one truly has it all. Don't delay, call today to schedule your private showing.
Property Features
Property Type: Residential - Single Family
Basement: Partially Finished, Full
Basement: Yes
Cooling: Central Air
Fireplaces: 1
Garage: 3
Heating: Propane
Home Style: Ranch
Lot Size: 0.70 Acres
Roof Type: Asphalt
Taxes: $5,870
Year Built: 1992
Feature Descriptions
Additional rooms: Office, Recreation Room, Foyer
Appliances: Range, Microwave, Dishwasher, Refrigerator, Washer, Dryer, Disposal
Association Includes: None
Exterior: Vinyl Siding
Fireplace: Gas Starter
Fireplace Location(s): Family Room
Lot: Cul-De-Sac
Lot Dimensions: 70x280x187x199
Other Equipment: Sump Pump
Parcel#: 09292270050000
Parking: Asphalt, Yes, Garage Owned, Attached, Garage
Sewer: Septic Tank
Total Rooms: 9
Township: Nashua
Water: Public
Room Sizes
Office: 11X10
Recreation Room: 54X14
Foyer: 11X5
Bedroom 2: 12X11
Bedroom 3: 11X11
Dining Room: 12X10
Family Room: 16X18
Kitchen: 11X10
Laundry: 8X7
Living Room: 15X13
Primary Bedroom: 15X14
Local Schools
School District: District 220
Listed By / Shown By
Listed By
Agency Name: RE/MAX of Rock Valley
Agency Phone: 815-732-9100
Shown By
Agency Title: Gambino Realtors
Agency Phone: 815-282-2222

Estimate Your Payment
Estimated Payment
$ 1,938.88 per month $1,362.24 Principal & Interest $489.17 Property Tax $87.47 Homeowner's Insurance
1247 W Soli | MLS# 12741527
This single family home located at 1247 W Soli , Oregon, IL 61061 is currently listed for sale with an asking price of $299,900. This property was built in 1992 and has 3 bedrooms and 2 full and 1 partial baths with 2770 sq. ft. W Soli is located within the District 220 school district. Search Oregon real estate on www.gogambino.com today.