
BEDS4
BATHS2 full 1 partial
SQUARE FEET3,400
MLS#202607098
STATUSPENDING
PROPERTY TYPEResidential - Single Family
SCHOOLBelvidere 100
Property Description
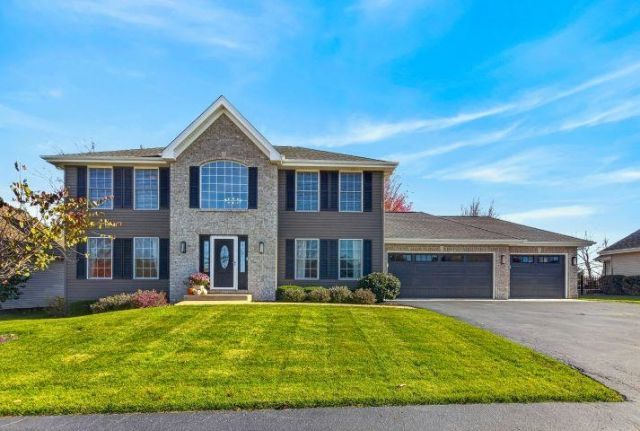
**SBR** Stunningly updated two-story home in the highly desirable Inverness subdivision. The main floor features a beautiful entry, formal dining room, study, and a convenient half-bath. The bright eat-in kitchen boasts quartz countertops, a wet bar, and a beverage fridge, and opens seamlessly to a cozy living room featuring a brick fireplace. Upstairs, the primary suite offers a full spa-like bathroom complete with a walk-in closet. Three additional bedrooms and a full hallway bath complete the second level. The finished lower level adds flexible living space with a rec room, storage closet, and a laundry room complete with cabinets, counter space, and a sink. Enjoy outdoor living at its best on the premium Trex deck off the kitchen, which steps down to a concrete patio. The beautifully landscaped yard is equipped with an irrigation system to keep it lush all season, and the property has a three-car attached garage. A true turn-key masterpiece.
Property Features
Property Type: Residential - Single Family
Basement: Yes
Cooling: Central Air
Fireplaces: 1
Garage: 3
Heating: Forced Air, Natural Gas
Home Style: 2 Story
Lot Size: 0.30 Acres
Roof Type: Rubber
Stories: 2.0
Taxes: $7,867
Appliances
Dishwasher
Refrigerator
Stove/Cooktop
Feature Descriptions
Basement: Full
Exterior: Brick/Stone, Siding
General Features: Deck, Laundry 1st Floor, Patio, Laundry Basement, Fenced Yard, Yard Irrigation
Land features: Subdivision
Sewer: City/Community
Water: City/Community
Room Sizes
Bedroom 1: 15.5 X 13.8 Level - Upper
Bedroom 2: 13.4 X 12.2 Level - Upper
Bedroom 3: 13.7 X 11.1 Level - Upper
Bedroom 4: 11.5 X 11.4 Level - Upper
Kitchen: 22.1 X 11.5 Level - Main
Living Room: 13.8 X 13.5 Level - Main
Dining Room: 13.8 X 11 Level - Main
Family Room: 16.11 X 15.5 Level - Main
Yes: 37.10 X 11.09 Level - Lower
LAUNDRY: 13 X 9 Level - Lower
Local Schools
School District: Belvidere 100
Listed By / Shown By
Listed By
Agency Name: DICKERSON & NIEMAN
Shown By
Agency Title: Gambino Realtors
Agency Phone: 815-282-2222

Estimate Your Payment
Estimated Payment
$ 2,951.72 per month $2,157.60 Principal & Interest $655.58 Property Tax $138.54 Homeowner's Insurance
12497 Ayrshire Lane | MLS# 202607098
This single family home located at 12497 Ayrshire Lane, Loves Park, IL 61111 is currently listed for sale with an asking price of $475,000. This property has 4 bedrooms and 2 full and 1 partial baths with 3400 sq. ft. Ayrshire Lane is located within the Belvidere 100 school district. Search Loves Park real estate on www.gogambino.com today.