
BEDS3
BATHS2 full
MLS#12808564
STATUSNew
PROPERTY TYPEResidential - Condominium
SUBDIVISIONWilshire Green
SCHOOLDistrict 204
Property Description
WON'T LAST - SUNDRENCHED TOP FLOOR CORNER UNIT! This fantastic 3-bedroom, 2-bath beauty is spacious with amazing views from every window. Overlooking the Wilshire Club House and sparkling pool, it's your own year-round retreat! This home features a large screened porch to enjoy the outdoors, and a versatile 3rd bedroom/den. The primary suite boasts an en suite bath and huge closets. In-unit stackable washer/dryer, same-floor storage, and heated underground parking included! Enjoy Wilshire Green's unbeatable amenities: clubhouse with great room and fireplace, party room, fitness center, billiards, ping pong, darts, PICKLE BALL, tennis courts, walking trails, plus pools for adults and kids. Convenient to I-55, I-294, and commuter bus to Western Springs Metra. Don't wait-this one will go fast!
Property Features
Property Type: Residential - Condominium
Basement: None
Cooling: Central Air
Garage: 1
Heating: Electric
Lot Size: COMMON
Stories: 6.0
Taxes: $6,161
Year Built: 1980
Amenities
Elevator
Storage
Feature Descriptions
Additional rooms: Foyer, Storage, Enclosed Balcony
Appliances: Range, Microwave, Dishwasher, Refrigerator, Washer, Dryer
Association Amenities: Elevator in Residence, Exercise Room, Storage, On Site Manager/Engineer, Party Room, Indoor Pool, Pool, Receiving Room, Security Door Lock(s), Tennis Court(s)
Association Includes: Water, Parking, Insurance, Security, Clubhouse, Exercise Facilities, Pool, Exterior Maintenance, Lawn Care, Scavenger, Snow Removal
Bath Features: Double Sink
Dining Room: Combined w/ LivRm
Exterior: Brick
HOA Fee: 604/ Monthly
Laundry: Washer Hookup, In Unit
Lot: Common Grounds
Lot Dimensions: COMMON
Other Equipment: Intercom
Parcel#: 18201000741098
Parking: Asphalt, Garage Door Opener, Heated Garage, Yes, Garage Owned, Attached, Garage
Pet Allowed: Cats OK
Sewer: Public Sewer
Total Rooms: 6
Township: Lyons
Water: Lake Michigan
Room Sizes
Foyer: 8X4
Storage: 4X4
Enclosed Balcony: 18X5
Bedroom 2: 16X12
Bedroom 3: 16X11
Dining Room: 11X11
Kitchen: 11X11
Laundry: 9X5
Living Room: 20X18
Primary Bedroom: 20X15
Local Schools
High School: Lyons Twp High School
Middle School: Highlands Middle School
Elementary School: Highlands Elementary School
School District: District 204
Listed By / Shown By
Listed By
Agency Name: First Team Realty
Agency Phone: 708-422-6004
Shown By
Agency Title: Gambino Realtors
Agency Phone: 815-282-2222

Estimate Your Payment
Estimated Payment
$ 2,446.52 per month $1,816.47 Principal & Interest $513.42 Property Tax $116.64 Homeowner's Insurance
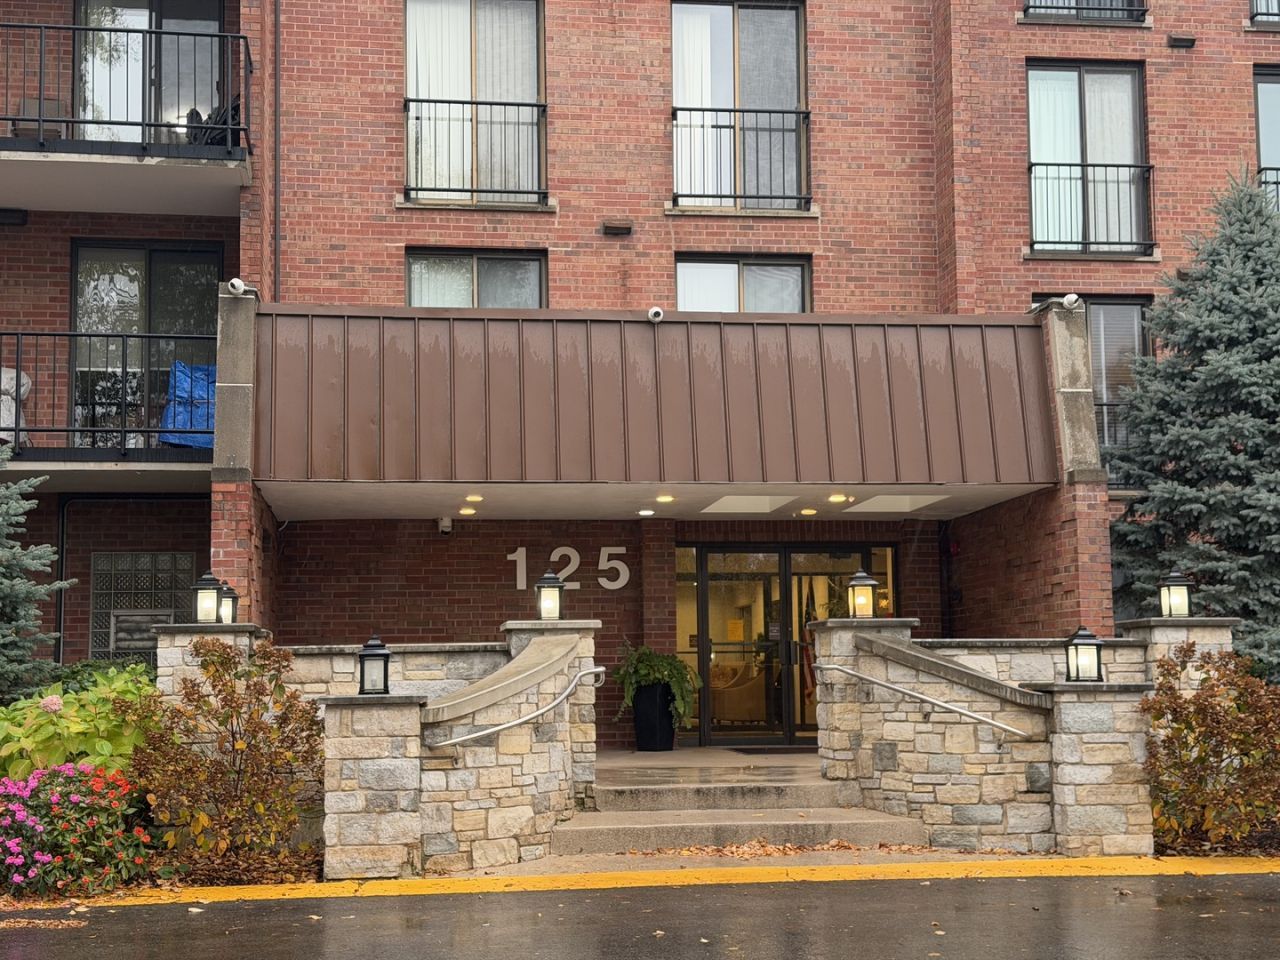
125 Acacia Circle , Unit 709E | MLS# 12808564
This condo located at 125 Acacia Circle , Unit 709E, Indian Head Park, IL 60525 is currently listed for sale with an asking price of $399,900. This property was built in 1980 and has 3 bedrooms and 2 full baths. Acacia Circle , Unit 709E is located in the Wilshire Green subdivision within the District 204 school district. Search Wilshire Green real estate on www.gogambino.com today.