
BEDS2
BATHS3 full 1 partial
SQUARE FEET3,016
MLS#12745657
STATUSNew
PROPERTY TYPEResidential - Townhouse
SUBDIVISIONRollingbrook
SCHOOLDistrict 87
Property Description
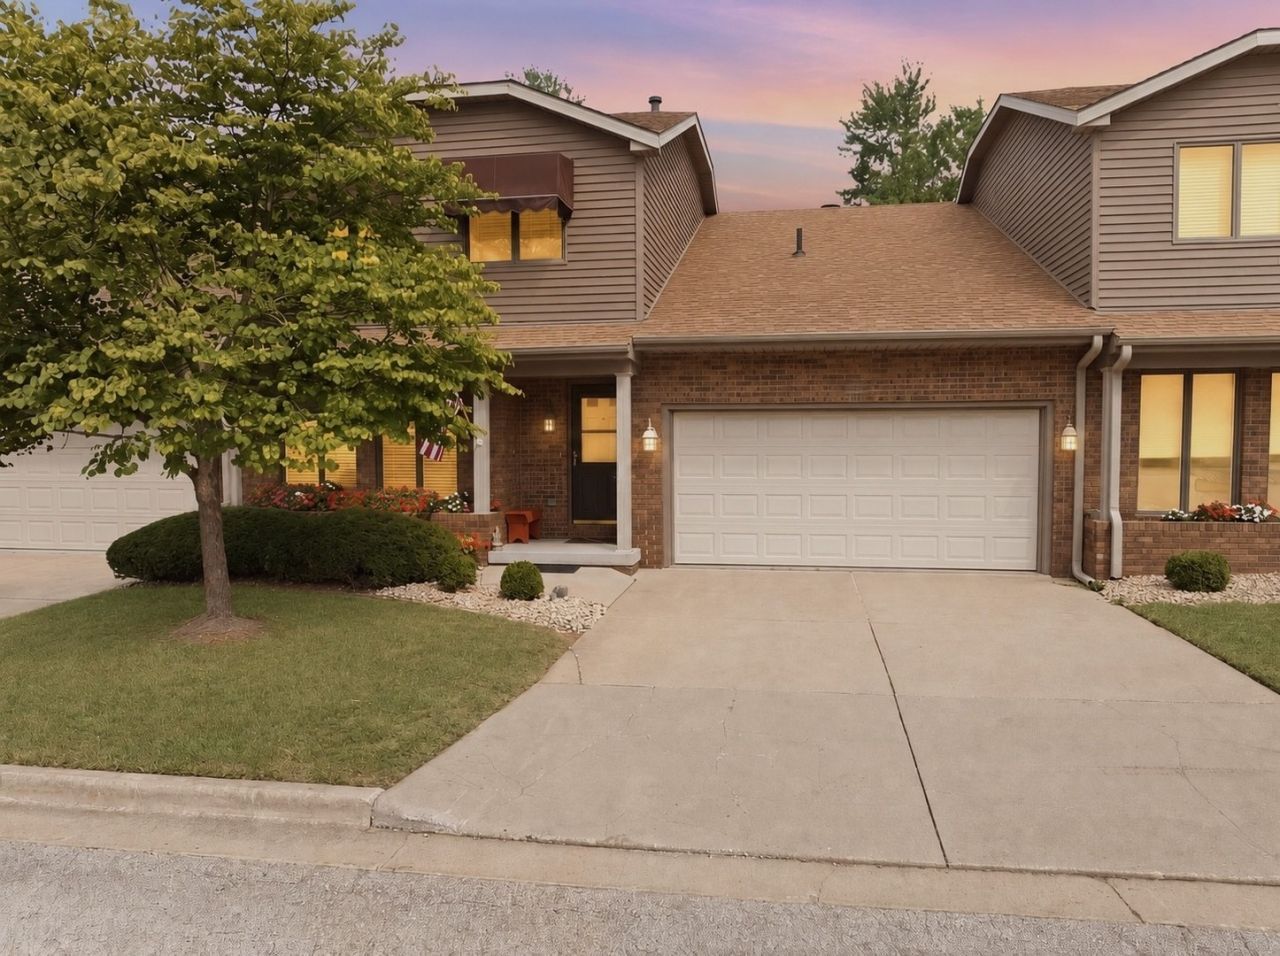
Come explore this sprawling multi-story home offering an abundance of space and style, nestled on the east side of Manor Circle where you'll enjoy quiet morning sunrises from your covered back deck overlooking beautiful greenspace and gardens relaxing to the soothing sounds of the nearby babbling brook! Coveted Manor Circle offers low-maintenance living in a park-like setting offering exceptional amenities including lawncare and snow removal plus easy access to the community heated inground pool and gazebo, where leisurely summer days are spent with neighbors who feel more like friends! From the moment you pass through the front porch into the grand two-story foyer you'll notice the impeccable care and thoughtful design choices the current owners have invested in over a decade of ownership, starting with the installation of rich hand scraped hickory hardwoods stretching throughout both the main and upper levels adding both style and easy-to-clean convenience. A classy clay wash of paint bathes both levels of the home in serene warmth and complements any design style. The main level living room features a wall of windows flooding the front living room space with natural light and an open-concept dining space perfect for entertaining and formal meals. Clean and cozy kitchen just around the corner features full-size recently updated stainless steel appliance suite (2022) including side-by-side refrigerator, dishwasher, oven, built-in microwave and double-bowl sink. Additional eat-in table space makes a great breakfast nook and opens to the family room featuring custom built-ins, beautiful cabinetry and stately electric fireplace to warm up your winter nights! Pass through the slider and enjoy the outdoors on your covered back deck, overlooking lush landscaping and offering a private retreat. Nearby half-bath just great for guests and attached tidy two-car garage offers additional storage. A quality built Stannah Stairlift (2018) makes mobility to the upper level a breeze, without limiting accessibility when not in use (can also be easily removed if desired). Follow the hickory hardwoods upstairs where you'll find 450 square feet of living space in the impressive primary suite including attached lounge area, a sizable walk-in closet and private access to a generous full bathroom with newly updated quartz counters, ceramic tile and a freshly coat of enamel on the tub/shower combo for added durability. The second sizable bedroom makes a light and bright area for hobbies, fitness or guests, plus nearby full bathroom with walk-in shower. Laundry closet on the second level with updated washer/dryer (2019) adds convenience plus additional walk-in closet for impressive above grade storage for your treasures! Partially finished basement offers clean and dry entertaining options plus an additional fully finished bathroom with vanity, toilet and walk-in shower. Utility space features zoned HVAC (2020), water softener (owned), gas water heater (2023), sump pump
Property Features
Property Type: Residential - Townhouse
Basement: Yes
Basement: Partially Finished, Block, Rec/Family Area, Storage Space, Full
Cooling: Central Air
Fireplaces: 1
Garage: 2
Heating: Forced Air, Natural Gas
Lot Size: CONDO
Roof Type: Asphalt
Stories: 2.0
Taxes: $6,033
Year Built: 1982
Amenities
Storage
Built-in Features
Walk-In Closet(s)
Bookcases
Open Floorplan
Dining Combo
Separate Dining Room
Paneling
Feature Descriptions
Additional rooms: Family Room, Foyer, Utility Room-Lower Level, Storage, Walk In Closet
Additional Structures: Gazebo
Appliances: Range, Microwave, Dishwasher, Refrigerator, Washer, Dryer, Disposal
Association Amenities: Pool, In Ground Pool
Association Includes: Insurance, Pool, Exterior Maintenance, Lawn Care, Snow Removal
Dining Room: Separate, Kitchen/Dining Combo
Exterior: Vinyl Siding, Brick
Fireplace: Electric, Insert
Fireplace Location(s): Family Room
HOA Fee: 300/ Monthly
Laundry: Upper Level, Gas Dryer Hookup, Electric Dryer Hookup
Lot: Landscaped, Mature Trees, Backs to Open Grnd
Lot Dimensions: CONDO
Other Equipment: Water-Softener Owned, CO Detectors, Ceiling Fan(s), Sump Pump, Radon Mitigation System, Water Heater-Gas
Parcel#: 2112309006
Parking: Concrete, Garage Door Opener, Yes, Garage Owned, Attached, Driveway, Owned, Garage
Pet Allowed: Cats OK, Dogs OK
Sewer: Public Sewer
Total Rooms: 7
Township: City of Bloomi
Water: Public
Room Sizes
Family Room - Down: 31X13
Foyer: 7X7
Storage: 16X6
Walk In Closet: 6X6
Walk In Closet: 9X7
Bedroom 2: 19X10
Dining Room: 12X10
Family Room: 12X16
Kitchen: 17X9
Laundry: 6X4
Living Room: 19X15
Primary Bedroom: 32X14
Local Schools
High School: Bloomington High School
Middle School: Bloomington Jr High School
Elementary School: Oakland Elementary
School District: District 87
Listed By / Shown By
Listed By
Agency Name: BHHS Central Illinois, REALTORS
Shown By
Agency Title: Gambino Realtors
Agency Phone: 815-282-2222

Estimate Your Payment
Estimated Payment
$ 1,950.53 per month $1,360.42 Principal & Interest $502.75 Property Tax $87.35 Homeowner's Insurance
125 Manor Circle | MLS# 12745657
This townhouse located at 125 Manor Circle , Bloomington, IL 61704 is currently listed for sale with an asking price of $299,500. This property was built in 1982 and has 2 bedrooms and 3 full and 1 partial baths with 3016 sq. ft. Manor Circle is located in the Rollingbrook subdivision within the District 87 school district. Search Rollingbrook real estate on www.gogambino.com today.