
BEDS3
BATHS2 full
SQUARE FEET2,339
MLS#12753577
STATUSActive
PROPERTY TYPEResidential - Single Family
SCHOOLDistrict 86
Property Description
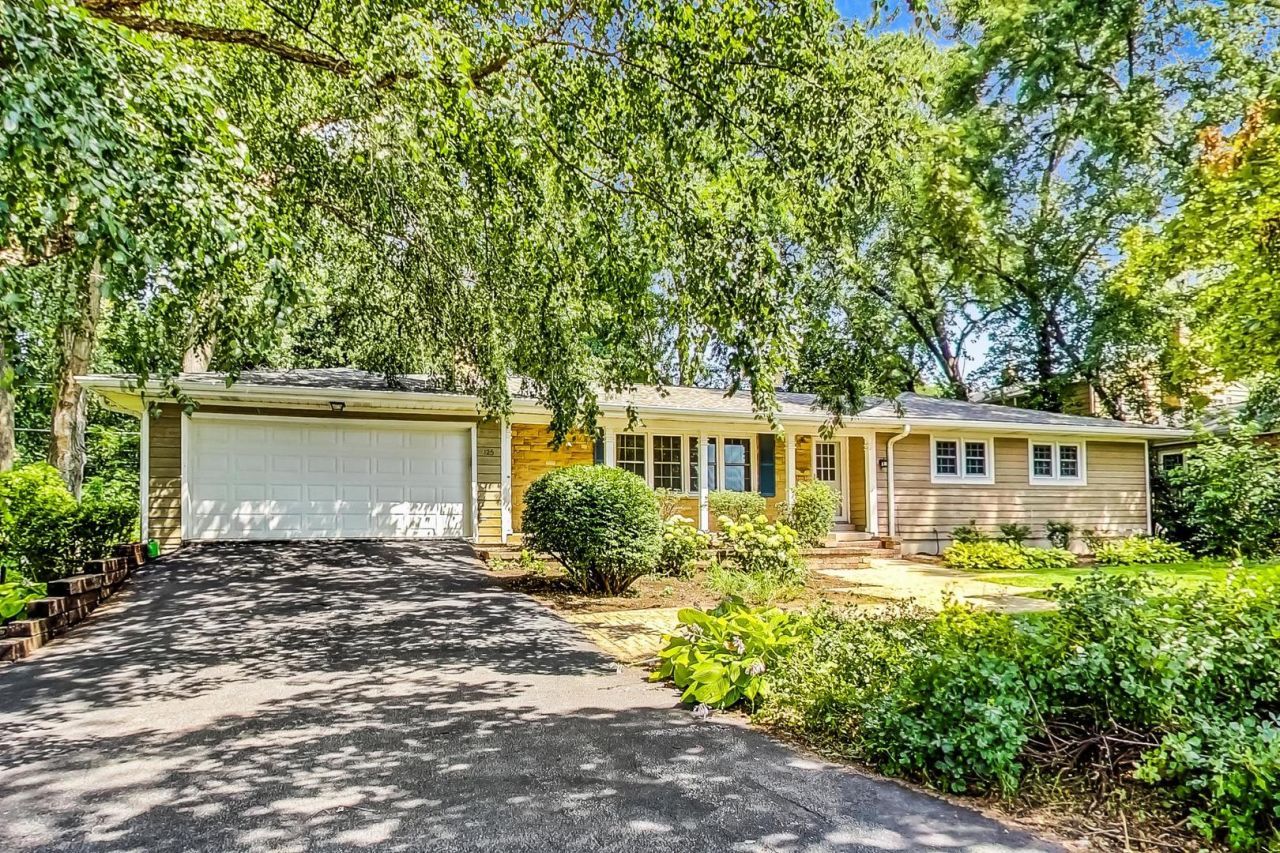
In town, (16,186 square feet - .37 of an acre) parcel, featuring: 3 beds, 2 full baths, (even a primary suite). D181 and D86 Prospect Elementary School and Clarendon Hills Middle School. Hardwood flooring throughout, light, bright, and in wonderful condition. Charming living room with wood burning fireplace (fire place isAS-IS) that opens to formal dining room. Updated kitchen with great storage, granite counters, and stainless appliances. Breakfast room with tons of windows overlooks large back yard. Super spacious vaulted family room with skylights. Primary suite with great closet storage, spacious bedrooms, updated hall bath, office, and two car attached garage. Large back yard with two decks and storage shed. Location is truly the best! Attached garage with mini-mudroom. Two blocks to the commuter train to Chicago, restaurants, shopping, library, and more! 23 ACRE PARK ACROSS THE STREET! Endless hours of fun and free space to run. *RANCH HOME Built on slab with no basement access; utilities located in the laundry room.
Property Features
Property Type: Residential - Single Family
Basement: Crawl Space
Cooling: Central Air
Fireplaces: 1
Garage: 2
Heating: Natural Gas, Forced Air
Home Style: Ranch
Lot Size: 0.37 Acres
Roof Type: Asphalt
Taxes: $13,037
Year Built: 1957
Feature Descriptions
Additional rooms: Breakfast Room, Office
Appliances: Humidifier
Association Includes: None
Exterior: Cedar, Stone
Fireplace Location(s): Living Room
Lot Dimensions: 107X159X107X154
Other Equipment: TV-Cable, Water Heater-Gas
Parcel#: 0911106003
Parking: Asphalt, Garage Door Opener, Yes, Attached, Garage
Sewer: Public Sewer
Total Rooms: 9
Township: Downers Grove
Water: Lake Michigan, Public
Room Sizes
Breakfast Room: 11X8
Office: 12X9
Bedroom 2: 14X11
Bedroom 3: 14X13
Dining Room: 13X12
Family Room: 16X16
Kitchen: 12X11
Laundry: 7X13
Living Room: 26X14
Primary Bedroom: 16X13
Local Schools
High School: Hinsdale Central High School
Middle School: Clarendon Hills Middle School
Elementary School: Prospect Elementary School
School District: District 86
Listed By / Shown By
Listed By
Agency Name: Compass
Agency Phone: 630-974-6750
Shown By
Agency Title: Gambino Realtors
Agency Phone: 815-282-2222

Estimate Your Payment
Estimated Payment
$ 4,948.77 per month $3,629.31 Principal & Interest $1,086.42 Property Tax $233.04 Homeowner's Insurance
125 N Prospect Avenue | MLS# 12753577
This single family home located at 125 N Prospect Avenue, Clarendon Hills, IL 60514 is currently listed for sale with an asking price of $799,000. This property was built in 1957 and has 3 bedrooms and 2 full baths with 2339 sq. ft. N Prospect Avenue is located within the District 86 school district. Search Clarendon Hills real estate on www.gogambino.com today.