
BEDS3
BATHS2 full
SQUARE FEET1,450
MLS#12699120
STATUSContingent
PROPERTY TYPEResidential - Condominium
SCHOOLDistrict 214
Property Description
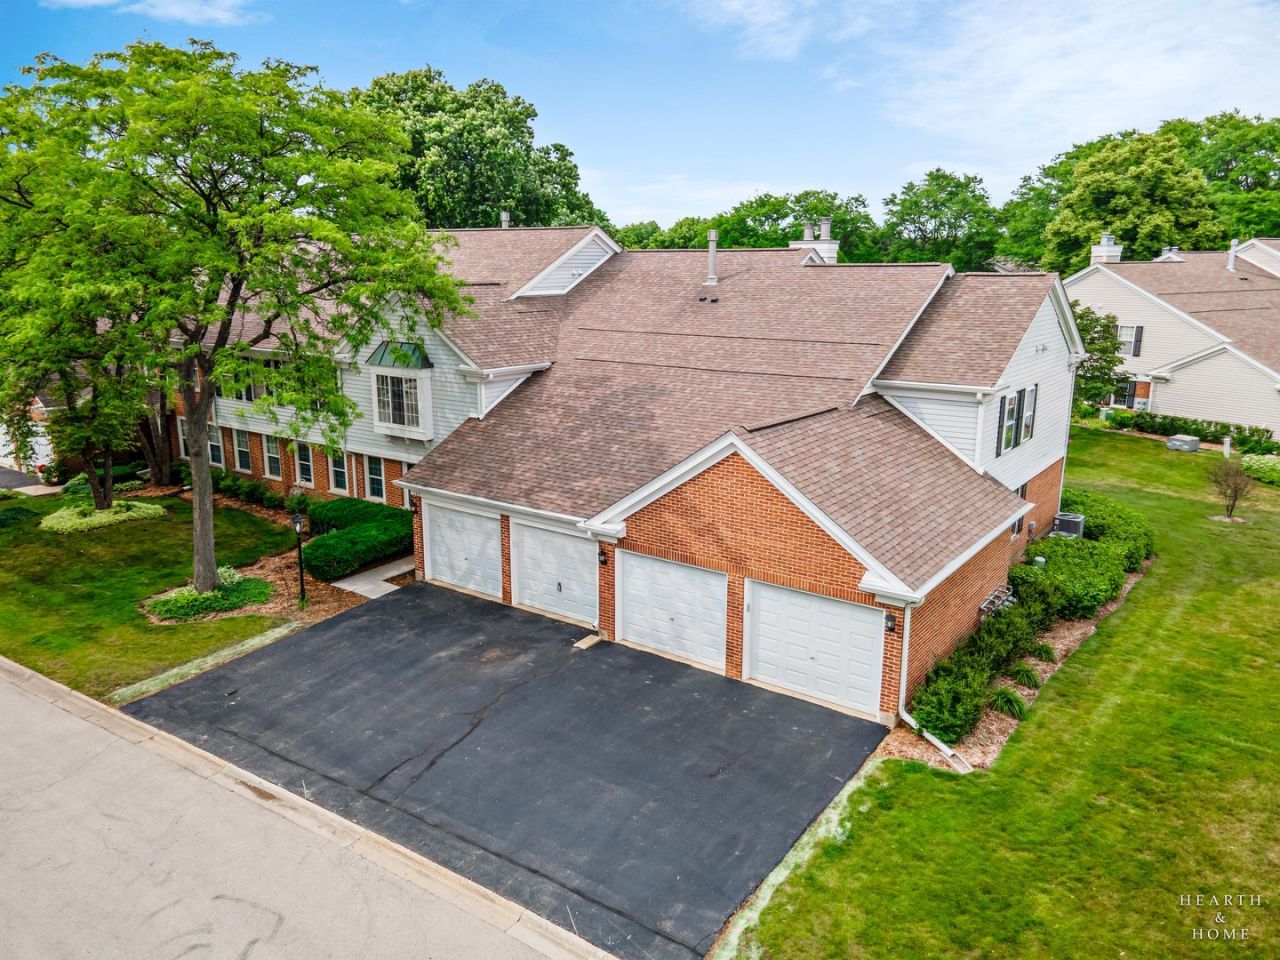
This home blends comfort, lifestyle, and a beautiful setting. A welcoming foyer opens to a bright living and dining area filled with natural light. Vaulted ceilings and recessed lighting create an airy feel, while the brick-hearth fireplace adds warmth and character. The kitchen features stainless steel appliances, granite countertops, a stylish backsplash, pantry storage, and plenty of workspace. The primary bedroom offers a walk-in closet and private bath with a granite vanity and walk-in shower. The third bedroom, complete with French doors and a wood plank accent wall, works beautifully as an office, guest room, or flex space. Peaceful pond views and fountain outlooks add to the appeal from the balcony, which also features post lighting in the evening. A one-car attached garage adds everyday convenience. Rob Roy residents enjoy a clubhouse, two pools, bocce courts, tennis and pickleball courts, walking trails, a nearby 9-hole golf course, and an active community atmosphere with clubhouse rental options and resident events throughout the year. Near Route 12, with shopping, dining, and entertainment at Randhurst Village just a short drive away. Located near Hersey High School, a National Blue Ribbon School ranked amongst the top public high schools in Illinois. New carpet installed July 2026. Welcome Home!
Property Features
Property Type: Residential - Condominium
Basement: None
Cooling: Central Air
Fireplaces: 1
Garage: 1
Heating: Natural Gas, Forced Air
Lot Size: Common
Roof Type: Asphalt
Stories: 2.0
Taxes: $6,442
Year Built: 1986
Amenities
Cathedral Ceiling(s)
Built-in Features
Walk-In Closet(s)
Open Floorplan
Granite Counters
Feature Descriptions
Additional rooms: Balcony/Porch/Lanai
Appliances: Range, Microwave, Dishwasher, Refrigerator, Washer, Dryer, Stainless Steel Appliance(s)
Association Amenities: Golf Course, Pool, Tennis Court(s), Clubhouse
Association Includes: Insurance, Clubhouse, Pool, Exterior Maintenance, Lawn Care, Snow Removal
Bath Features: Separate Shower
Dining Room: L-shaped
Exterior: Vinyl Siding, Brick
Fireplace: Gas Log, Gas Starter
Fireplace Location(s): Living Room
HOA Fee: 505/ Monthly
Laundry: In Unit
Lot Dimensions: Common
Other Equipment: Intercom, CO Detectors, Ceiling Fan(s), Water Heater-Gas
Parcel#: 03261000151625
Parking: Asphalt, Garage Door Opener, Yes, Garage Owned, Attached, Garage
Pet Allowed: Cats OK, Dogs OK
Sewer: Public Sewer
Total Rooms: 6
Township: Wheeling
Water: Lake Michigan
Room Sizes
Balcony/Porch/Lanai: 7X15
Bedroom 2: 14X11
Bedroom 3: 10X10
Dining Room: 9X11
Kitchen: 11X11
Laundry: 6X6
Living Room: 13X26
Primary Bedroom: 12X17
Local Schools
High School: John Hersey High School
Middle School: River Trails Middle School
Elementary School: Euclid Elementary School
School District: District 214
Listed By / Shown By
Listed By
Agency Name: Keller Williams Success Realty
Agency Phone: 847-381-9500
Shown By
Agency Title: Gambino Realtors
Agency Phone: 815-282-2222

Estimate Your Payment
Estimated Payment
$ 2,349.09 per month $1,702.91 Principal & Interest $536.83 Property Tax $109.35 Homeowner's Insurance
125 Rob Roy Lane, Unit C | MLS# 12699120
This condo located at 125 Rob Roy Lane, Unit C, Prospect Heights, IL 60070 is currently listed for sale with an asking price of $374,900. This property was built in 1986 and has 3 bedrooms and 2 full baths with 1450 sq. ft. Rob Roy Lane, Unit C is located within the District 214 school district. Search Prospect Heights real estate on www.gogambino.com today.