
BEDS2
BATHS1 full 1 partial
SQUARE FEET1,499
MLS#12711235
STATUSNew
PROPERTY TYPEResidential - Townhouse
SCHOOLDistrict 108
Property Description
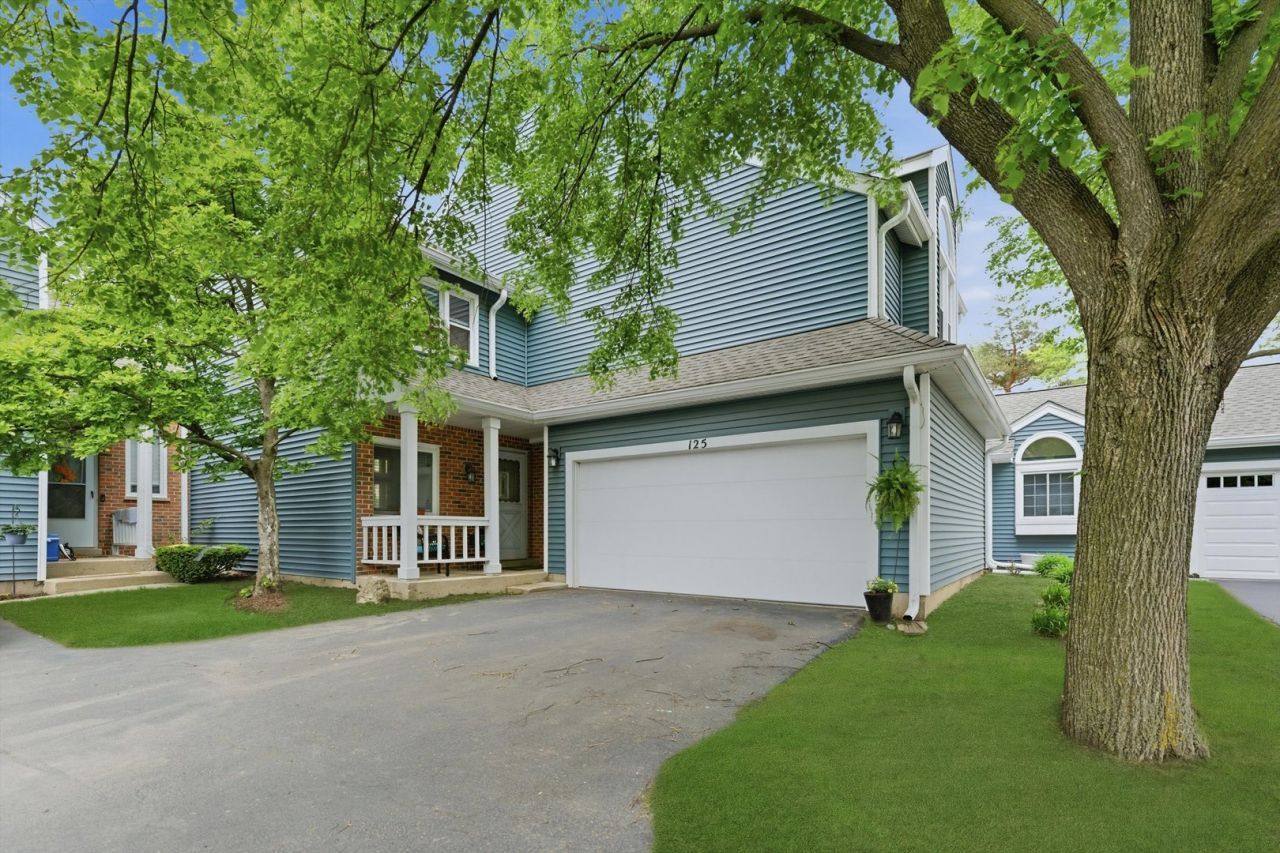
Vaulted ceilings, abundant natural light, and an expansive layout define this beautifully maintained townhome in a prime Bloomingdale location. The spacious living room makes a striking first impression with its soaring ceiling, floor-to-ceiling brick-front wood burning fireplace, and oversized windows with transoms overlooking the backyard. Open to both the living room and kitchen, the dining area easily accommodates larger gatherings and features French doors leading to the private patio and backyard beyond. The open kitchen is a cook's dream with slate tile flooring, ample cabinetry, granite countertops, peninsula seating, and stainless steel appliances. A versatile den or office space sits just off the living room, offering flexibility for working from home or additional living space. A powder room along with a convenient laundry and mud room with full-size washer and dryer complete the main level. The second level offers an expansive primary bedroom featuring large windows, a walk-in closet, and a private vanity area. The updated full hall bath includes a tile tub and shower combination along with a crisp white vanity. A generously sized second bedroom provides excellent closet space and abundant sunlight, while the loft area adds even more flexibility and can easily function as a family room, reading nook, or second home office. Enjoy outdoor living on the patio with privacy screening and access to one of the larger backyards in the complex. An attached 2-car garage adds convenience and security. Recent improvements include new light fixtures, newer flooring, newer washer, newer dishwasher, and new ceiling fans in both the loft and primary bedroom. Ideally located near shopping, restaurants, parks, schools, and with quick access to I-355, this home offers the perfect blend of comfort, space, and convenience.
Property Features
Property Type: Residential - Townhouse
Basement: None
Cooling: Central Air
Fireplaces: 1
Garage: 2
Heating: Natural Gas, Forced Air
Lot Size: 1,160
Stories: 2.0
Taxes: $6,540
Year Built: 1988
Amenities
Cathedral Ceiling(s)
Feature Descriptions
Additional rooms: Den, Loft, Foyer
Appliances: Range, Microwave, Dishwasher, Refrigerator, Washer, Dryer, Disposal, Stainless Steel Appliance(s)
Association Includes: Exterior Maintenance, Lawn Care, Snow Removal
Dining Room: Combined w/ LivRm
Exterior: Aluminum Siding, Brick
Fireplace: Wood Burning, Gas Starter
Fireplace Location(s): Living Room
HOA Fee: 280/ Monthly
Laundry: Main Level, Washer Hookup, In Unit
Lot: Cul-De-Sac
Lot Dimensions: 1160
Other Equipment: Ceiling Fan(s)
Parcel#: 0215208025
Parking: Garage Door Opener, Yes, Garage Owned, Attached, Garage
Pet Allowed: Cats OK, Dogs OK, Number Limit
Sewer: Public Sewer
Total Rooms: 7
Township: Bloomingdale
Water: Lake Michigan
Room Sizes
Den: 10X7
Loft: 12X10
Foyer: 9X6
Bedroom 2: 14X10
Dining Room: 12X9
Kitchen: 10X9
Laundry: 5X3
Living Room: 19X9
Primary Bedroom: 17X11
Local Schools
High School: Lake Park High School
Middle School: Westfield Middle School
Elementary School: Dujardin Elementary School
School District: District 108
Listed By / Shown By
Listed By
Agency Name: Compass
Agency Phone: 773-466-7150
Shown By
Agency Title: Gambino Realtors
Agency Phone: 815-282-2222

Estimate Your Payment
Estimated Payment
$ 2,164.38 per month $1,521.67 Principal & Interest $545.00 Property Tax $97.71 Homeowner's Insurance
125 S Atherton Court | MLS# 12711235
This townhouse located at 125 S Atherton Court , Bloomingdale, IL 60108 is currently listed for sale with an asking price of $335,000. This property was built in 1988 and has 2 bedrooms and 1 full and 1 partial baths with 1499 sq. ft. S Atherton Court is located within the District 108 school district. Search Bloomingdale real estate on www.gogambino.com today.