
BEDS3
BATHS1 full
SQUARE FEET1,263
MLS#12728377
STATUSNew
PROPERTY TYPEResidential - Single Family
SCHOOLDistrict 113
Property Description
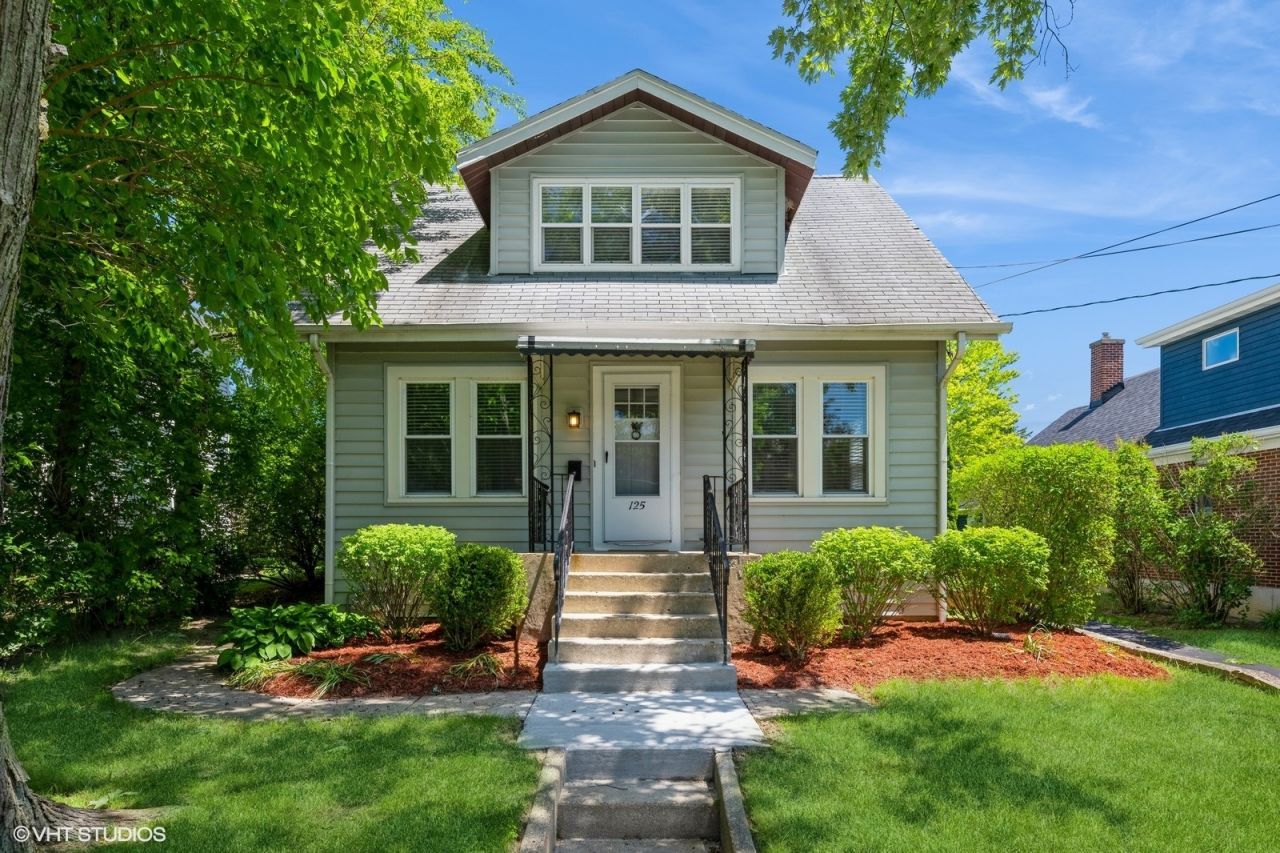
Desirable single-family-home in great condition with amazing Highwood location and schools! Sellers have maintained this adorable vintage charmer and made MANY UPDATES, including ALL-NEW KITCHEN (2020), refinished HARDWOOD FLOORS (2020) throughout, and NEWER WINDOWS! One clean, classic bathroom upstairs. Bonus room off the back is perfect for home office, gym or play space. Clean unfinished basement with NEWER LAUNDRY MACHINES. Wonderful layout with circular flow from living room to dining room to kitchen. No central AC but great airflow. Detached 1-CAR GARAGE in great shape with new roof (2023). Water heater (2016), boiler (2013), siding (2014), windows (2012). Great back yard! Wonderful neighbors. Just a couple blocks from Metra, bike path, restaurants, beaches, A+ AWARD WINNING SCHOOLS, library, coffee, shopping, Highwood's summer festivals and more! Unbeatable space, condition, schools and location in an achievable price range. Sold AS-IS.
Upcoming Open Houses
Open House Saturday August 22nd, 11:00am - 1:00pm
Open House Sunday August 23rd, 11:00am - 1:00pm
Property Features
Property Type: Residential - Single Family
Basement: Yes
Basement: Unfinished, Full
Cooling: Wall Unit(s)
Garage: 1
Heating: Steam
Home Style: Bungalow, Cottage
Lot Size: 0.11 Acres
Roof Type: Asphalt
Taxes: $9,716
Year Built: 1930
Amenities
Bookcases
Historic/Period Mlwk
Replacement Windows
Quartz Counters
Feature Descriptions
Additional rooms: Heated Sun Room
Appliances: Range, Microwave, Dishwasher, Refrigerator
Association Includes: None
Dining Room: Separate
Exterior: Aluminum Siding
Laundry: Gas Dryer Hookup, Electric Dryer Hookup, In Unit
Lot Dimensions: 4961
Parcel#: 16154200360000
Parking: Asphalt, Garage Door Opener, Yes, Garage Owned, Detached, Garage
Sewer: Public Sewer
Total Rooms: 7
Township: Moraine
Water: Lake Michigan, Public
Room Sizes
Heated Sun Room: 12X9
Bedroom 2: 12X11
Bedroom 3: 8X8
Dining Room: 11X13
Kitchen: 12X10
Laundry: 8X8
Living Room: 23X13
Primary Bedroom: 11X14
Local Schools
High School: Highland Park High School
Middle School: Northwood Junior High School
Elementary School: Oak Terrace Elementary School
School District: District 113
Listed By / Shown By
Listed By
Agency Name: @properties Christie's International Real Estate
Agency Phone: 847-432-0700
Shown By
Agency Title: Gambino Realtors
Agency Phone: 815-282-2222

Estimate Your Payment
Estimated Payment
$ 2,960.79 per month $2,021.33 Principal & Interest $809.67 Property Tax $129.79 Homeowner's Insurance
125 S Central Avenue | MLS# 12728377
This single family home located at 125 S Central Avenue , Highwood, IL 60040 is currently listed for sale with an asking price of $445,000. This property was built in 1930 and has 3 bedrooms and 1 full baths with 1263 sq. ft. S Central Avenue is located within the District 113 school district. Search Highwood real estate on www.gogambino.com today.