
BEDS3
BATHS2 full
SQUARE FEET1,254
MLS#12761191
STATUSNew
PROPERTY TYPEResidential - Single Family
SUBDIVISIONNot Applicable
SCHOOLDistrict 16
Property Description
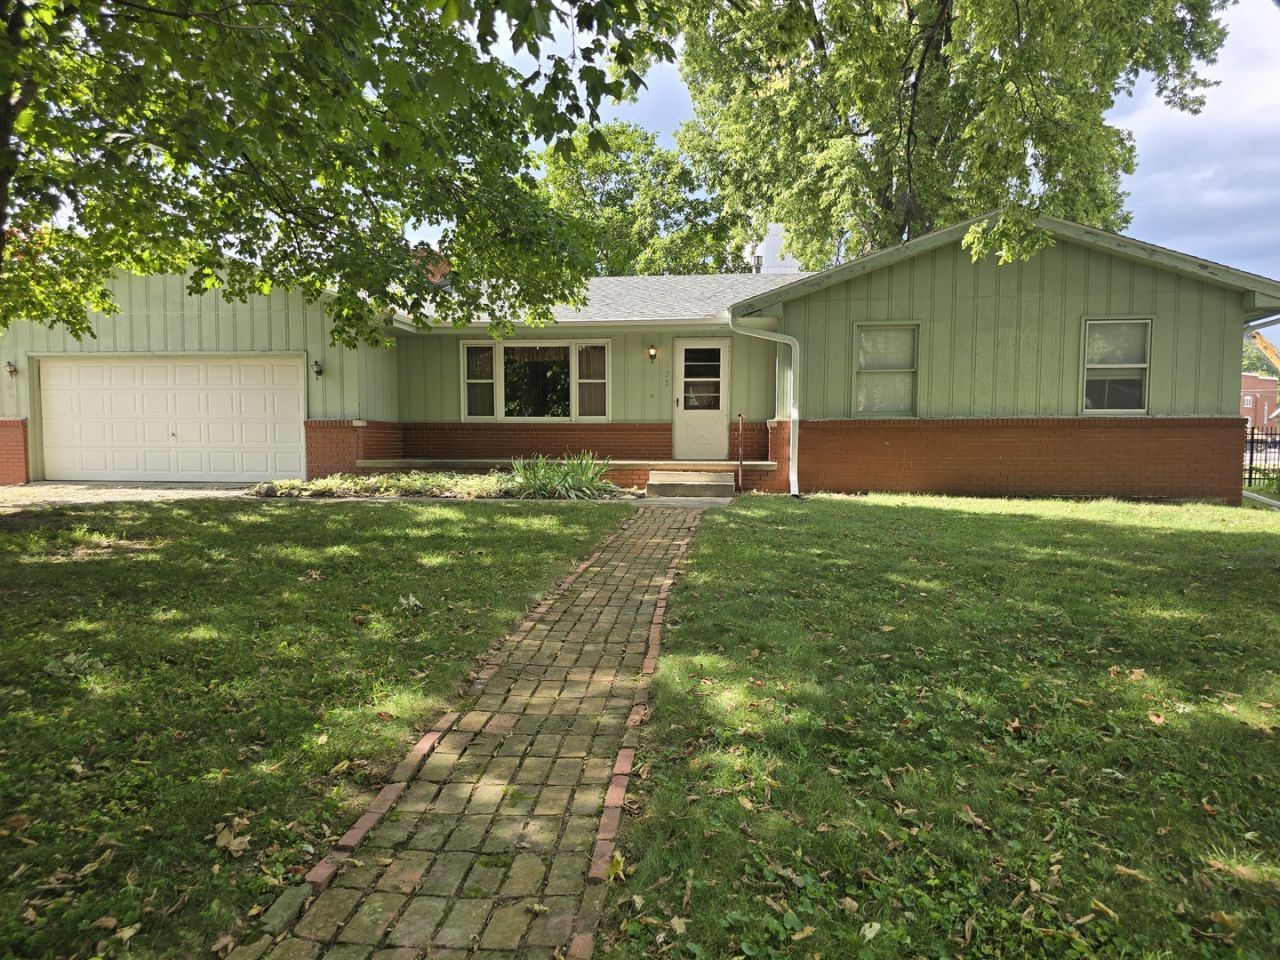
Welcome to 125 S Fisher Street in McLean! Situated on a large, approximately 148-by-156-foot lot surrounded by beautiful mature trees, this home offers approximately 1,254 square feet of comfortable living space, 2 full bathrooms, and an attached garage. A full unfinished basement provides excellent storage and plenty of potential for a workshop, recreation room, or additional finished living space. Recent improvements include a roof that is approximately three years old and a water heater installed about one year ago. All appliances remain with the home, making your move even easier. Enjoy small-town living, generous outdoor space, and the shade and character provided by the property's many established trees. Easy Interstate access makes this a great choice also. Schedule your private showing today!
Property Features
Property Type: Residential - Single Family
Basement: Yes
Basement: Unfinished, Full
Cooling: Window Unit(s)
Fireplaces: 1
Garage: 2
Heating: Forced Air, Natural Gas
Home Style: Ranch
Lot Size: 0.22 Acres
Taxes: $4,300
Year Built: 1979
Feature Descriptions
Additional rooms: No additional rooms
Appliances: Range, Microwave, Refrigerator, Washer, Dryer
Association Includes: None
Dining Room: Kitchen/Dining Combo
Exterior: Brick, Wood Siding
Fireplace Location(s): Living Room
Lot Dimensions: 148x156
Parcel#: 2635479002
Parking: Yes, Garage Owned, Attached, Garage
Sewer: Public Sewer
Total Rooms: 6
Township: Mount Hope
Water: Public
Room Sizes
Bedroom 2: 12X12
Bedroom 3: 12X12
Dining Room: 12X11
Kitchen: 16X12
Living Room: 20X13
Primary Bedroom: 15X11
Local Schools
High School: Olympia High School
Middle School: Olympia Jr High School
Elementary School: Olympia West
School District: District 16
Listed By / Shown By
Listed By
Agency Name: RE/MAX Choice
Agency Phone: 309-664-8500
Shown By
Agency Title: Gambino Realtors
Agency Phone: 815-282-2222

Estimate Your Payment
Estimated Payment
$ 1,131.77 per month $726.77 Principal & Interest $358.33 Property Tax $46.67 Homeowner's Insurance
125 S Fisher Street | MLS# 12761191
This single family home located at 125 S Fisher Street, McLean, IL 61754 is currently listed for sale with an asking price of $160,000. This property was built in 1979 and has 3 bedrooms and 2 full baths with 1254 sq. ft. S Fisher Street is located in the Not Applicable subdivision within the District 16 school district. Search Not Applicable real estate on www.gogambino.com today.