
BEDS1
BATHS1 full
MLS#12660182
STATUSNew
PROPERTY TYPEResidential - Condominium
SCHOOLDistrict 299
Property Description
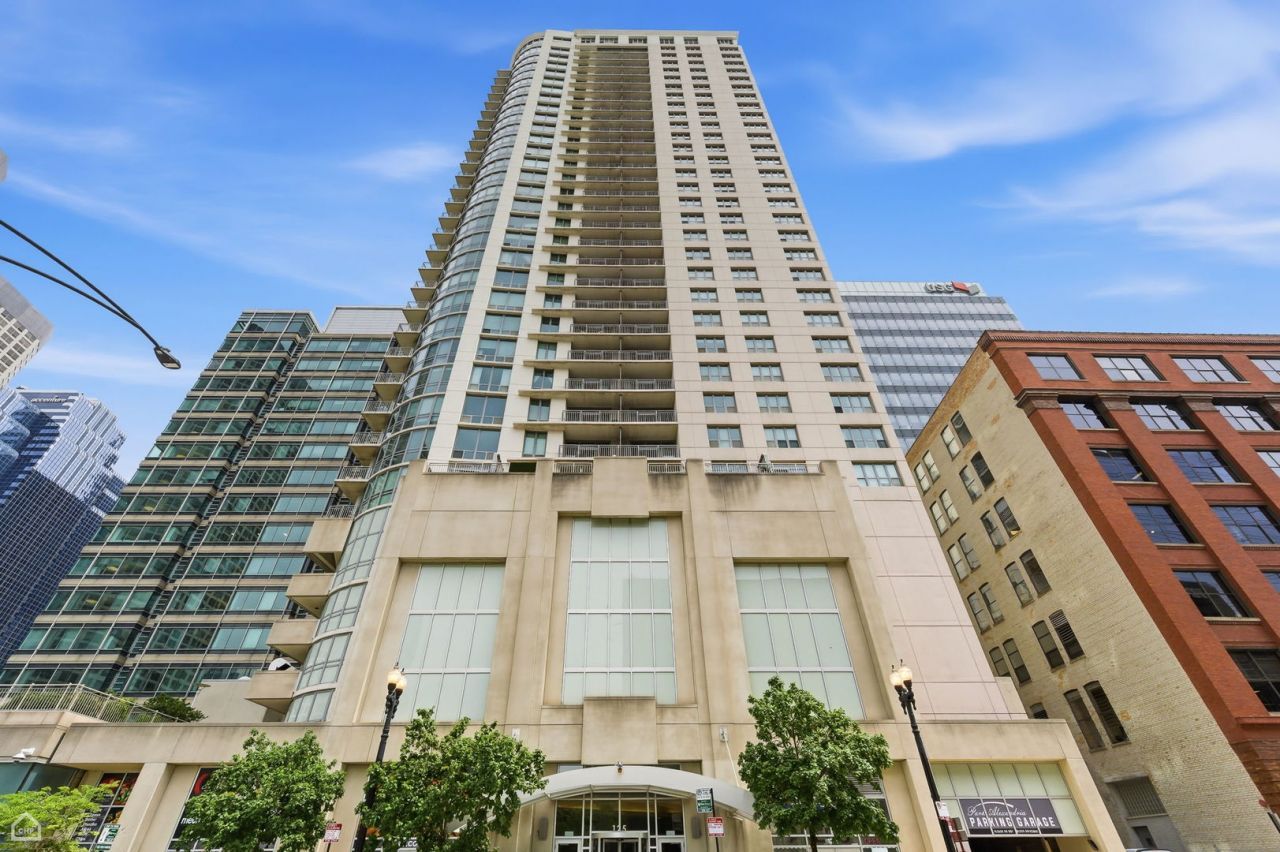
Fully remodeled 1 bed / 1 bath condo in the highly sought-after Park Alexandria building in the heart of the West Loop. This open-concept home features hardwood floors throughout, quartz countertops, stainless steel appliances, two-toned cabinetry, a breakfast bar, and abundant cabinet space. The spacious bedroom easily accommodates a king-size bed and offers generous closet storage. Step out onto the private south-facing balcony and enjoy city views with your morning coffee or evening meal. Additional features include an entryway closet, in-unit laundry, additional storage cage, and heated garage parking. Park Alexandria amenities include a 9,000 sq ft private park with a dog run, sundeck, fitness center, party room, valet/cleaner, receiving room, and 24-hour door staff. Unbeatable West Loop location near multiple CTA and Metra lines, grocery stores, award-winning restaurants, parks, the Riverwalk, and everything the neighborhood has to offer. Welcome home!
Property Features
Property Type: Residential - Condominium
Basement: None
Cooling: Central Air
Garage: 1
Heating: Natural Gas
Lot Size: COMMON
Stories: 33.0
Taxes: $5,133
Year Built: 2003
Amenities
Storage
Open Floorplan
Dining Combo
Quartz Counters
Feature Descriptions
Additional rooms: Balcony/Porch/Lanai
Appliances: Range, Microwave, Dishwasher, Refrigerator, Washer, Dryer, Disposal
Association Amenities: Door Person, Elevator in Residence, Exercise Room, Storage, Park, Party Room, Sundeck, Receiving Room, Service Elevator(s), Valet/Cleaner, Elevator(s), Security
Association Includes: Heat, Air Conditioning, Water, Gas, Insurance, Security, Doorman, TV/Cable, Exercise Facilities, Exterior Maintenance, Lawn Care, Scavenger, Snow Removal
Bath Features: No Tub
Dining Room: Combined w/ LivRm
Exterior: Concrete
HOA Fee: 636/ Monthly
Laundry: Washer Hookup, In Unit, Laundry Closet
Lot Dimensions: COMMON
Parcel#: 17161070371074
Parking: Heated Garage, Yes, Garage Owned, Attached, Garage
Pet Allowed: Cats OK, Dogs OK, Number Limit, Size Limit
Sewer: Public Sewer
Total Rooms: 4
Township: Lake
Water: Lake Michigan, Public
Room Sizes
Balcony/Porch/Lanai: 13X5
Dining Room: COMBO
Kitchen: 14X11
Laundry: 3X3
Living Room: 16X14
Primary Bedroom: 17X12
Local Schools
High School: Wells Community Academy Senior H
Middle School: William Brown Elementary School
Elementary School: Skinner Elementary School
School District: District 299
Listed By / Shown By
Listed By
Agency Name: Berkshire Hathaway HomeServices Chicago
Agency Phone: 312-642-1400
Shown By
Agency Title: Gambino Realtors
Agency Phone: 815-282-2222

Estimate Your Payment
Estimated Payment
$ 1,998.79 per month $1,476.25 Principal & Interest $427.75 Property Tax $94.79 Homeowner's Insurance
125 S Jefferson Street , Unit 1308 | MLS# 12660182
This condo located at 125 S Jefferson Street , Unit 1308, Chicago, IL 60661 is currently listed for sale with an asking price of $325,000. This property was built in 2003 and has 1 bedrooms and 1 full baths. S Jefferson Street , Unit 1308 is located within the District 299 school district. Search Chicago real estate on www.gogambino.com today.