
BEDS2
BATHS2 full
SQUARE FEET1,326
MLS#12738627
STATUSNew
PROPERTY TYPEResidential - Condominium
SUBDIVISIONPark Alexandria
SCHOOLDistrict 299
Property Description
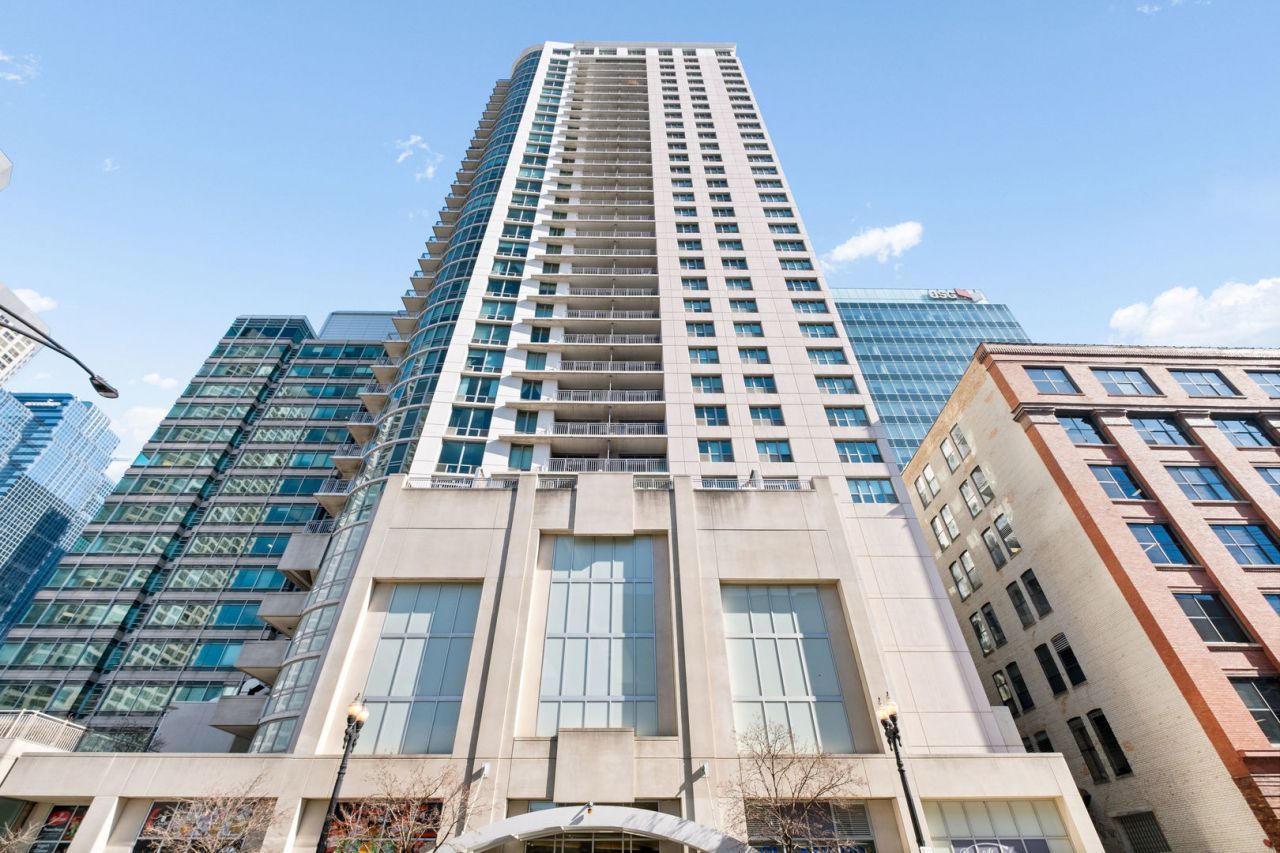
Welcome to this stunning 2 bedroom, 2 bath end unit condo in sought after Park Alexandria in the heart of the West Loop. Perfectly positioned on a high floor with open, unobstructed city views with a living room that is flooded with natural light thanks to dramatic floor to ceiling windows. The kitchen features granite countertops, stainless steel appliances, a breakfast bar, and plenty of space for a dining table. The primary suite offers a walk in closet and a private ensuite bath complete with dual vanity, soaking tub, and separate walk in shower. The second bedroom includes a generous closet and easy access to the full hall bath. Enjoy the convenience of in unit laundry and step out onto your private balcony to take in the breathtaking city views. One deeded garage parking space is available for an additional $25,000 and an additional storage locker is included in the price. This full amenity building offers 24-hour door staff, fitness center, party room, sundeck, and dog run. Incredible location close to restaurants, shopping, public transportation, and everything the West Loop has to offer!
Property Features
Property Type: Residential - Condominium
Basement: None
Cooling: Central Air
Garage: 1
Heating: Natural Gas, Forced Air
Lot Size: Common
Stories: 32.0
Taxes: $9,691
Year Built: 2003
Amenities
Walk-In Closet(s)
Dining Combo
Feature Descriptions
Additional rooms: Walk In Closet
Appliances: Range, Microwave, Dishwasher, Refrigerator, Washer, Dryer, Stainless Steel Appliance(s)
Association Amenities: Bike Room/Bike Trails, Door Person, Elevator in Residence, Exercise Room, Storage, On Site Manager/Engineer, Sundeck, Receiving Room, Service Elevator(s)
Association Includes: Heat, Air Conditioning, Water, Gas, Parking, Insurance, Security, Doorman, TV/Cable, Exercise Facilities, Exterior Maintenance, Scavenger, Snow Removal, Internet
Bath Features: Separate Shower, Double Sink, Soaking Tub
Dining Room: L-shaped
Exterior: Concrete
HOA Fee: 1209/ Monthly
Laundry: Washer Hookup, In Unit
Lot Dimensions: Common
Parcel#: 17161070371236
Parking: Garage Door Opener, Yes, Deeded, Attached, Garage
Pet Allowed: Additional Pet Rent, Cats OK, Dogs OK, Number Limit, Size Limit
Sewer: Public Sewer
Total Rooms: 5
Township: West Chicago
Water: Public
Room Sizes
Walk In Closet: 6X4
Bedroom 2: 11X11
Dining Room: 10X8
Kitchen: 9X9
Living Room: 17X18
Primary Bedroom: 15X12
Local Schools
High School: Wells Community Academy Senior H
Middle School: Skinner Elementary School
Elementary School: Skinner Elementary School
School District: District 299
Listed By / Shown By
Listed By
Agency Name: Redfin Corporation
Agency Phone: 312-836-4263
Shown By
Agency Title: Gambino Realtors
Agency Phone: 815-282-2222

Estimate Your Payment
Estimated Payment
$ 3,055.38 per month $2,112.18 Principal & Interest $807.58 Property Tax $135.63 Homeowner's Insurance
125 S Jefferson Street , Unit 3002 | MLS# 12738627
This condo located at 125 S Jefferson Street , Unit 3002, Chicago, IL 60661 is currently listed for sale with an asking price of $465,000. This property was built in 2003 and has 2 bedrooms and 2 full baths with 1326 sq. ft. S Jefferson Street , Unit 3002 is located in the Park Alexandria subdivision within the District 299 school district. Search Park Alexandria real estate on www.gogambino.com today.