
BEDS1
BATHS1 full
SQUARE FEET840
MLS#12793048
STATUSActive
PROPERTY TYPERental - Condominium
SUBDIVISIONPark Alexandria
SCHOOLDistrict 299
Property Description
West loop unit move-in ready and available now. Located on the 22nd floor features 1 bedroom with an additional den and 1 bathroom, stainless steel appliances, hardwood floors, in unit laundry and breathtaking views of the city. Pets are OK on case by case basis for additional non-refundable fee, furniture can stay for additional monthly fee, and a parking space may be included for $200/ month
Property Features
Property Type: Rental - Condominium
Basement: None
Cooling: Central Air
Garage: 1
Heating: Gas, Forced Air
Lot Size: COMMON
Stories: 33.0
Year Built: 2003
Amenities
Storage
Feature Descriptions
Additional rooms: Foyer, Balcony/Porch/Lanai, Den
Appliances: Range, Microwave, Dishwasher, Refrigerator, Washer, Dryer, Disposal, Stainless Steel Appliance(s)
Association Amenities: Bike Room/Bike Trails, Door Person, Elevator in Residence, Exercise Room, Storage, On Site Manager/Engineer, Party Room, Sundeck, Receiving Room, Valet/Cleaner
Dining Room: Combined w/ LivRm
Exterior: Concrete
Laundry: In Unit
Lot Dimensions: COMMON
Parking: Garage Door Opener, Yes, Leased, Attached, Garage
Pet Allowed: Cats OK, Dogs OK, Size Limit
Rent Includes: Gas, Heat, Water, Parking, Doorman, Storage Lockers, Snow Removal, Air Conditioning
Sewer: Public Sewer
Total Rooms: 5
Township: West Chicago
Water: Lake Michigan, Public
Room Sizes
Foyer: 05X04
Balcony/Porch/Lanai: 14X04
Den: 09X08
Dining Room: COMBO
Kitchen: 10X08
Laundry: 10X10
Living Room: 14X13
Primary Bedroom: 13X11
Local Schools
High School: Wells Community Academy Senior H
Middle School: Skinner Elementary School
Elementary School: Skinner Elementary School
School District: District 299
Listed By / Shown By
Listed By
Agency Name: E-Professional Realty
Agency Phone: 312-730-8875
Shown By
Agency Title: Gambino Realtors
Agency Phone: 815-282-2222

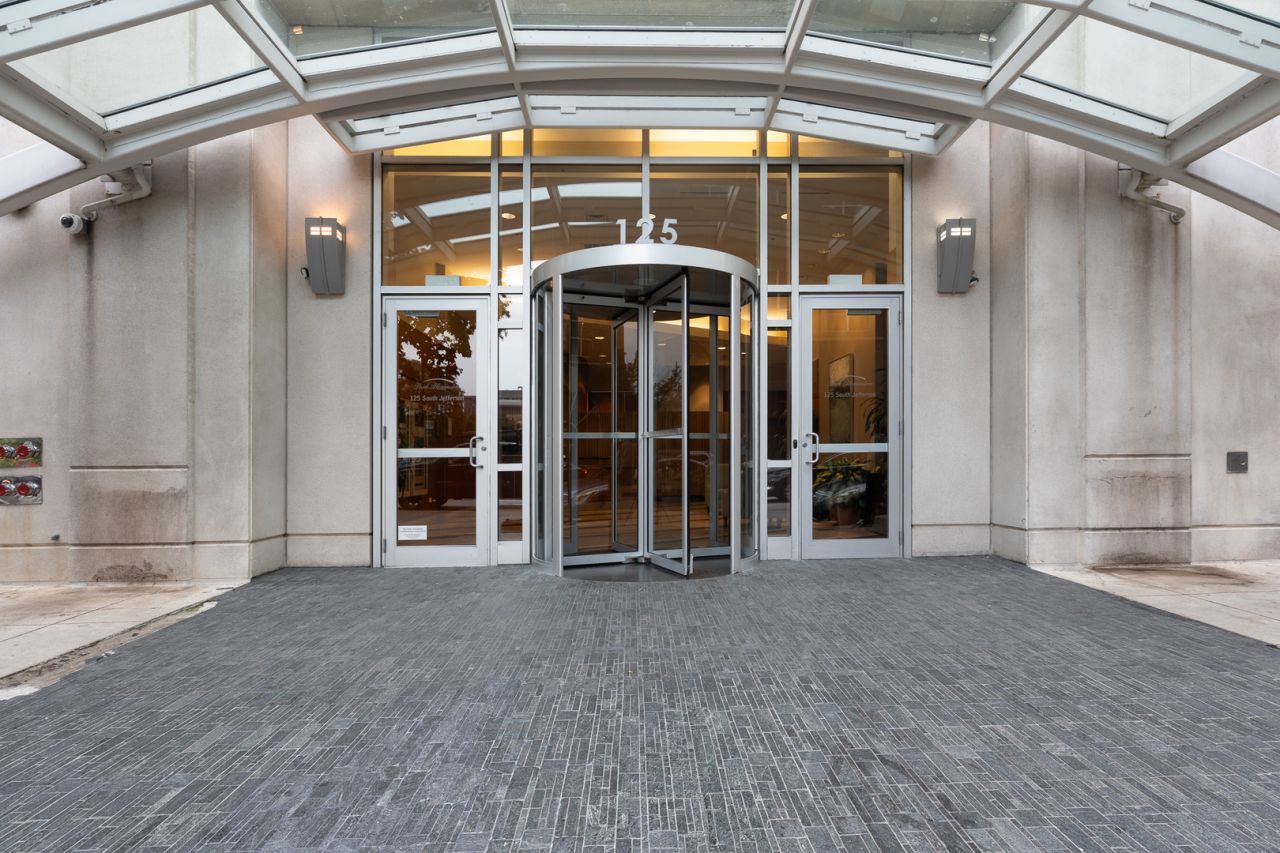
125 S Jefferson Street, Unit 2206 | MLS# 12793048
This property located at 125 S Jefferson Street, Unit 2206, Chicago, IL 60661 is currently listed for rent with an asking price of $2,600 / Monthly. S Jefferson Street, Unit 2206 is located within the District 299 school district. Search Chicago real estate on www.gogambino.com today.