
BEDS4
BATHS2 full
SQUARE FEET1,624
MLS#12801658
STATUSNew
PROPERTY TYPEResidential - Single Family
SCHOOLDistrict 87
Property Description
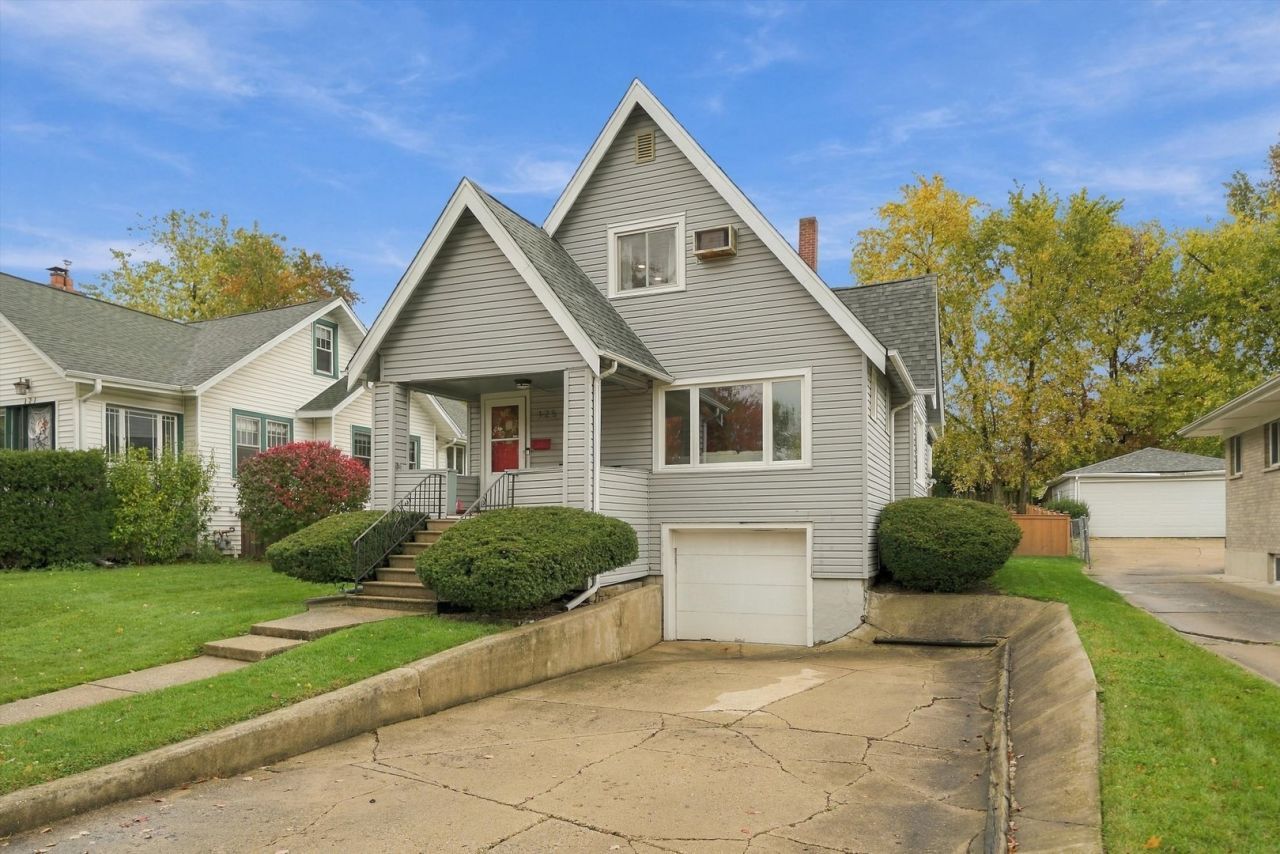
Welcome to this beautifully updated 4-bedroom, 2-bath home in the highly sought-after William Hammerschmidt Elementary School district! Featuring hardwood floors, two remodeled bathrooms, updated kitchen with quartz countertops, stainless steel appliances, and a farmhouse sink. Enjoy a spacious, open family room and dining area, abundant natural light, and plenty of storage throughout. Step outside to your own backyard oasis featuring a spacious deck with built-in bar, updated landscaping, and a fenced yard! Major improvements HVAC system, water heater, and electrical panel (2021). Just one block from Lombard Commons, featuring Paradise Bay Water Park, sports courts, playgrounds, and walking paths, with downtown Lombard and Metra nearby. A fantastic combination of comfort, updates, and location!
Upcoming Open Houses
Open House Saturday November 7th, 10:00am - 12:00pm
Open House Sunday November 8th, 11:00am - 1:00pm
Property Features
Property Type: Residential - Single Family
Basement: Yes
Basement: Partially Finished, Exterior Entry, Full
Cooling: Central Air
Garage: 1
Heating: Gas, Forced Air
Home Style: Bungalow
Lot Size: 0.18 Acres
Roof Type: Asphalt
Taxes: $8,181
Year Built: 1927
Amenities
1st Floor Bedroom
1st Floor Full Bath
Feature Descriptions
Additional rooms: Den
Appliances: Range, Microwave, Dishwasher, Refrigerator, Washer, Dryer
Association Includes: None
Dining Room: Separate
Exterior: Vinyl Siding
Lot Dimensions: 160X50
Parcel#: 0608120003
Parking: Garage Door Opener, Yes, Garage Owned, Attached, Garage
Sewer: Public Sewer
Total Rooms: 9
Township: York
Water: Lake Michigan
Room Sizes
Den: 12X8
Bedroom 2: 12X12
Bedroom 3: 11X9
Bedroom 4: 11X10
Dining Room: 12X12
Family Room: 18X11
Kitchen: 20X9
Laundry: 15X12
Living Room: 20X12
Primary Bedroom: 13X13
Local Schools
High School: Glenbard East High School
Middle School: Glenn Westlake Middle School
Elementary School: Wm Hammerschmidt Elementary Scho
School District: District 87
Listed By / Shown By
Listed By
Agency Name: Berkshire Hathaway HomeServices Chicago
Agency Phone: 630-325-7500
Shown By
Agency Title: Gambino Realtors
Agency Phone: 815-282-2222

Estimate Your Payment
Estimated Payment
$ 3,098.74 per month $2,271.16 Principal & Interest $681.75 Property Tax $145.83 Homeowner's Insurance
125 S Lombard Avenue | MLS# 12801658
This single family home located at 125 S Lombard Avenue , Lombard, IL 60148 is currently listed for sale with an asking price of $500,000. This property was built in 1927 and has 4 bedrooms and 2 full baths with 1624 sq. ft. S Lombard Avenue is located within the District 87 school district. Search Lombard real estate on www.gogambino.com today.