
BEDS3
BATHS1 full 1 partial
SQUARE FEET1,500
MLS#12770171
STATUSNew
PROPERTY TYPEResidential - Single Family
SCHOOLDistrict 46
Property Description
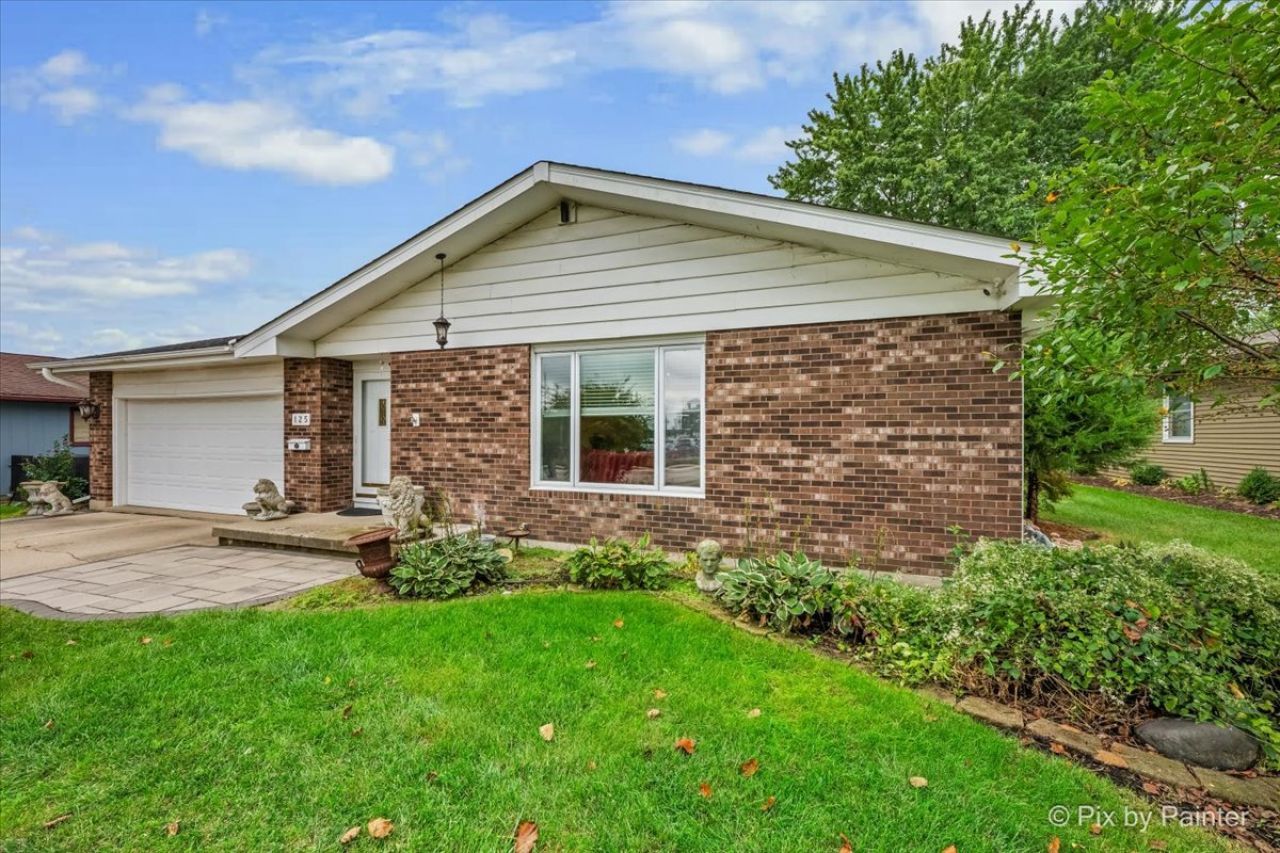
Beautifully updated brick ranch in the heart of South Elgin. 3 bedrooms, 1.5 bathrooms, 2 car garage PLUS a huge yard. A perfect layout that flows from the oversized living room, to dining room and updated kitchen with quartz countertops and stainless steel appliances. The dining room leads out to your patio and oversized yard. Master bedroom is generously sized with updated luxury bathroom. Across the hall are 2 perfectly sized guest bedrooms and half bathroom. Meticulously maintained, new flooring and freshly painted throughout. Amazing oversized yard with park-like setting. Conveniently located steps from Seba Park, Fox River, schools, transportation, shopping and so much more!
Property Features
Property Type: Residential - Single Family
Basement: Crawl Space
Cooling: Central Air
Garage: 2
Heating: Natural Gas, Forced Air
Home Style: Ranch
Lot Size: 0.20 Acres
Roof Type: Asphalt
Taxes: $6,564
Year Built: 1978
Amenities
1st Floor Bedroom
1st Floor Full Bath
Quartz Counters
Feature Descriptions
Additional rooms: No additional rooms
Appliances: Range, Dishwasher, Refrigerator, Washer, Dryer, Disposal, Stainless Steel Appliance(s)
Association Includes: None
Dining Room: Kitchen/Dining Combo
Exterior: Aluminum Siding, Brick
Laundry: Main Level, In Unit
Lot Dimensions: 66 X 136 X 65 X 136
Other Equipment: CO Detectors, Ceiling Fan(s), Sump Pump
Parcel#: 0635326011
Parking: Concrete, Garage Door Opener, Yes, Garage Owned, Attached, Garage
Sewer: Public Sewer
Total Rooms: 7
Township: Elgin
Water: Public
Room Sizes
Bedroom 2: 12X10
Bedroom 3: 11X10
Dining Room: 10X12
Family Room: 15X12
Kitchen: 18X11
Laundry: 6X4
Living Room: 25X12
Primary Bedroom: 14X11
Local Schools
High School: South Elgin High School
Middle School: Eastview Middle School
Elementary School: Willard Elementary School
School District: District 46
Listed By / Shown By
Listed By
Agency Name: Keller Williams Inspire - Geneva
Agency Phone: 630-262-9500
Shown By
Agency Title: Gambino Realtors
Agency Phone: 815-282-2222

Estimate Your Payment
Estimated Payment
$ 2,069.70 per month $1,430.83 Principal & Interest $547.00 Property Tax $91.88 Homeowner's Insurance
125 W Middle Street | MLS# 12770171
This single family home located at 125 W Middle Street , South Elgin, IL 60177 is currently listed for sale with an asking price of $315,000. This property was built in 1978 and has 3 bedrooms and 1 full and 1 partial baths with 1500 sq. ft. W Middle Street is located within the District 46 school district. Search South Elgin real estate on www.gogambino.com today.