
BEDS2
BATHS1 full 1 partial
SQUARE FEET1,575
MLS#12751018
STATUSActive
PROPERTY TYPEResidential - Single Family
SCHOOLDistrict 600
Property Description
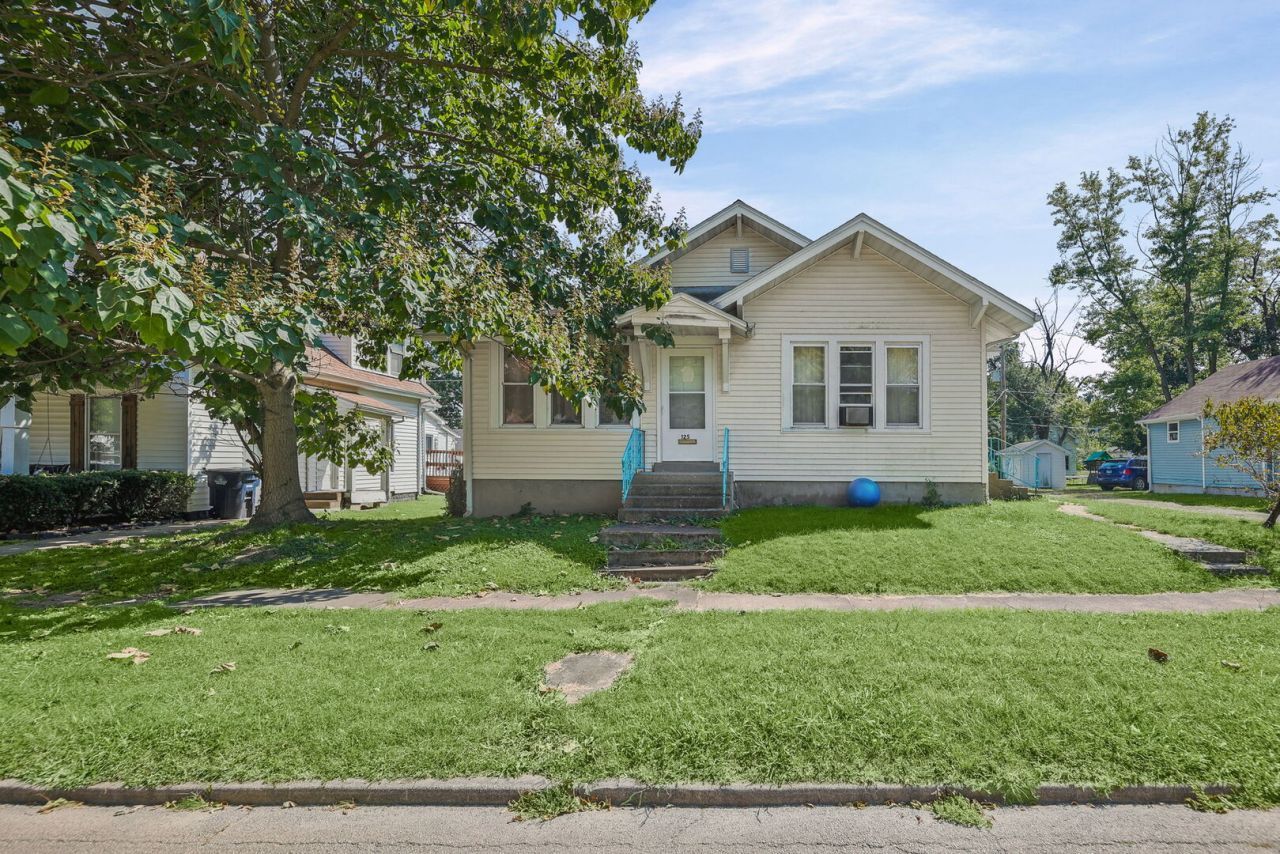
Welcome to this solid-built, charming 2-bedroom, 1-bath home filled with character, spacious rooms, and plenty of potential! Ready for your personal touches, this home features beautiful original hardwood flooring, generously sized rooms, a detached one-car garage accessed by a shared driveway, and the old-world charm that gives it so much personality. The basement offers additional usable space and features its own exterior exit door, creating plenty of possibilities for future finishing. There is also a room in the basement that could potentially be used as a third bedroom, office, hobby room, or additional living space depending on your needs. While the home does not currently have central air conditioning, there is potential for a central air system to be added. With its solid construction, roomy interior, original details, and opportunity to make the basement your own, this home is ready for its next owner to bring their ideas and make it their own! Property is being offered for Cash or Conventional financing.
Property Features
Property Type: Residential - Single Family
Basement: Yes
Basement: Unfinished, Full
Cooling: None
Garage: 1
Heating: Natural Gas
Home Style: Cape Cod
Lot Size: 0.14 Acres
Roof Type: Asphalt
Taxes: $604
Year Built: 1925
Feature Descriptions
Additional rooms: Bonus Room
Association Includes: None
Exterior: Vinyl Siding
Lot Dimensions: 53 x112
Other Equipment: Ceiling Fan(s)
Parcel#: 1100013630
Parking: Gravel, Shared Driveway, Yes, Detached, Garage
Sewer: Public Sewer
Total Rooms: 6
Township: Salem
Water: Public
Room Sizes
Bonus Room: 10X12
Bedroom 2: 9X13
Dining Room: 11X14
Kitchen: 14X15
Laundry: 10X7
Living Room: 19X14
Primary Bedroom: 17X15
Local Schools
High School: Salem Community High School
Middle School: Franklin Park Middle School
Elementary School: Hawthorn School
School District: District 600
Listed By / Shown By
Listed By
Agency Name: MIDWEST FARM & LAND
Agency Phone: 618-532-1961
Shown By
Agency Title: Gambino Realtors
Agency Phone: 815-282-2222

Estimate Your Payment
Estimated Payment
$ 446.72 per month $372.47 Principal & Interest $50.33 Property Tax $23.92 Homeowner's Insurance
125 W Warmouth Street | MLS# 12751018
This single family home located at 125 W Warmouth Street, Salem, IL 62881 is currently listed for sale with an asking price of $82,000. This property was built in 1925 and has 2 bedrooms and 1 full and 1 partial baths with 1575 sq. ft. W Warmouth Street is located within the District 600 school district. Search Salem real estate on www.gogambino.com today.