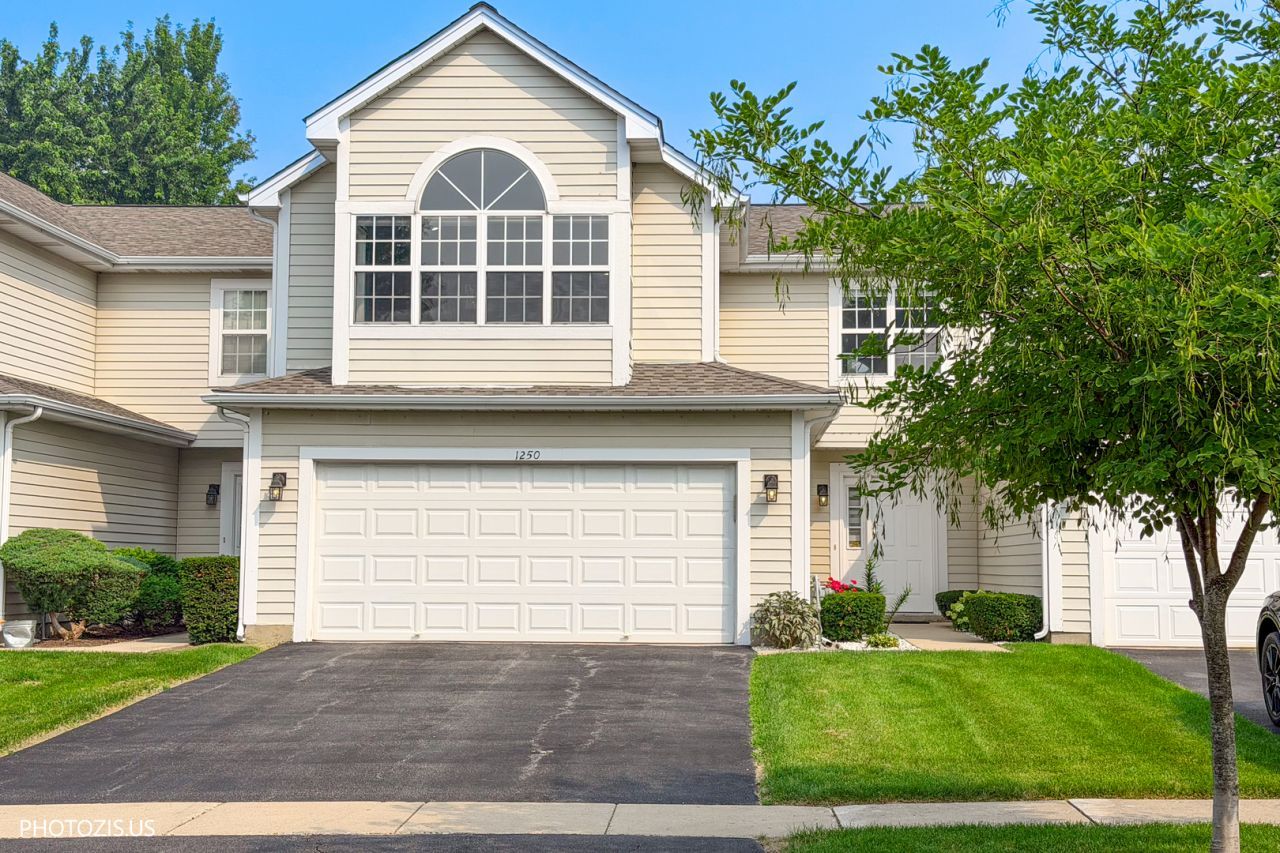

BEDS2
BATHS2 full 1 partial
MLS#12708338
STATUSNew
PROPERTY TYPEResidential - Townhouse
SUBDIVISIONCountry Place
SCHOOLDistrict 46
Property Description
Spectacular remodeled home in a beautiful subdivision that is truly move-in ready. This property features stunning updates completed within the last five years, including fresh paint, elegant trim work, a complete kitchen and bathrooms renovation. Both bathrooms have been beautifully redone with high-end craftsmanship, featuring a luxurious soaking tub in the master suite, modern ceramic tile , and custom equipped closets. The bright, open interiors boast impressive high ceilings , modern LED lighting, European-style cabinets, granite countertops, high-end KitchenAid stainless steel appliances, modern trim details, and stylish European doors. All major mechanicals were updated at the same time for peace of mind. A flexible bonus room, currently used as a workout space, easily converts into a third bedroom. Properties like this are rare on the market-perfectly updated, exceptionally located, and ready for you to simply move in and enjoy.
Property Features
Property Type: Residential - Townhouse
Basement: None
Cooling: Central Air
Fireplaces: 1
Garage: 2
Heating: Natural Gas, Forced Air
Lot Size: 1,750
Roof Type: Asphalt
Stories: 2.0
Taxes: $6,801
Year Built: 1995
Amenities
Cathedral Ceiling(s)
Feature Descriptions
Additional rooms: Loft, Utility Room-1st Floor, Walk In Closet, Foyer
Appliances: Range, Microwave, Dishwasher, Refrigerator, Washer, Dryer
Association Includes: Insurance, Exterior Maintenance, Lawn Care, Scavenger
Bath Features: Separate Shower, Double Sink
Dining Room: Separate
Exterior: Aluminum Siding
Fireplace Location(s): Living Room
HOA Fee: 300/ Monthly
Laundry: Washer Hookup
Lot Dimensions: 1750
Parcel#: 0101424064
Parking: Asphalt, Garage Door Opener, Garage, Yes, Attached
Pet Allowed: Cats OK, Dogs OK
Sewer: Public Sewer
Total Rooms: 6
Township: Wayne
Water: Lake Michigan
Room Sizes
Loft: 12X11
Utility Room-1st Floor: 12X9
Walk In Closet: 9X6
Foyer: 8X6
Bedroom 2: 11X10
Dining Room: 12X11
Kitchen: 13X12
Laundry: 9X6
Living Room: 18X13
Primary Bedroom: 18X17
Local Schools
High School: Bartlett High School
Middle School: Tefft Middle School
Elementary School: Horizon Elementary School
School District: District 46
Listed By / Shown By
Listed By
Agency Name: Hometown Real Estate Group
Agency Phone: 773-625-1121
Shown By
Agency Title: Gambino Realtors
Agency Phone: 815-282-2222

Estimate Your Payment
Estimated Payment
$ 2,350.49 per month $1,676.11 Principal & Interest $566.75 Property Tax $107.63 Homeowner's Insurance
1250 Dunamon Drive, Unit 1250 | MLS# 12708338
This townhouse located at 1250 Dunamon Drive, Unit 1250, Bartlett, IL 60103 is currently listed for sale with an asking price of $369,000. This property was built in 1995 and has 2 bedrooms and 2 full and 1 partial baths. Dunamon Drive, Unit 1250 is located in the Country Place subdivision within the District 46 school district. Search Country Place real estate on www.gogambino.com today.