
BEDS2
BATHS2 full
SQUARE FEET1,204
MLS#12740278
STATUSNew
PROPERTY TYPEResidential - Condominium
SUBDIVISIONBrooke Estates
SCHOOLDistrict 113
Property Description
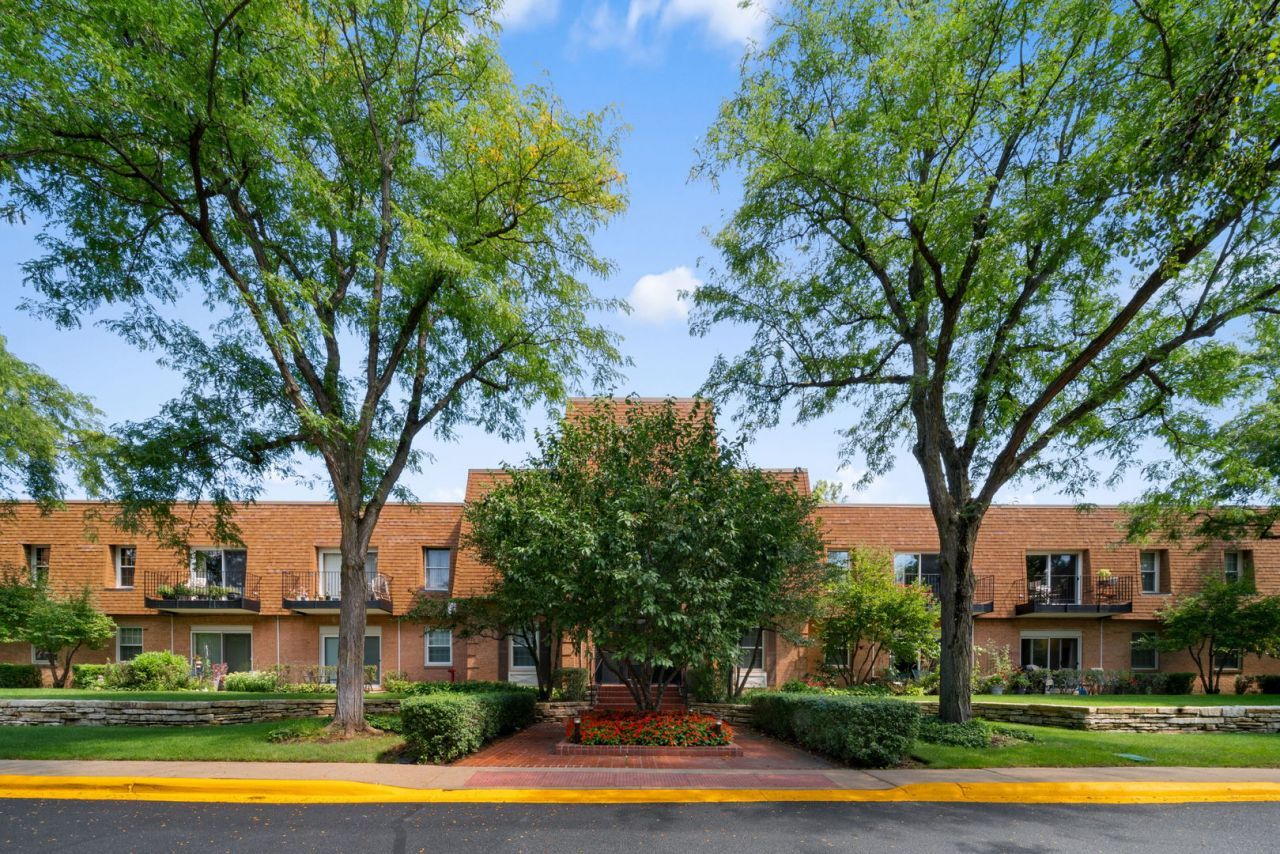
Experience effortless living at 1250 Park Avenue West, a beautifully renovated corner-unit condominium in highly desirable Brooke Estates. Thoughtfully designed for both everyday living and entertaining, the open floor plan features rich wood engineered flooring and a beautifully updated kitchen with stainless steel appliances, granite countertops, a decorative tile backsplash, and an island for added prep space. The adjoining dining and living areas are highlighted by a striking gas fireplace and direct access to a private balcony. The spacious primary suite offers a walk-in closet and an ensuite bath with a separate shower, while the generously sized second bedroom is complemented by a stylishly renovated hall bath. Custom closet systems, designer window treatments, new windows, and an in-unit washer and dryer add to the home's appeal. Residents enjoy resort-style amenities including two outdoor pools, beautifully landscaped grounds, walking paths, and a tranquil pond with a fountain. This elevator building also offers heated garage parking and a private storage locker. A rare opportunity to own a turnkey residence in one of Highland Park's most desirable communities. Close to town, transportation and highway. Book your private showing today!
Property Features
Property Type: Residential - Condominium
Basement: None
Cooling: Central Air
Fireplaces: 1
Garage: 1
Heating: Natural Gas, Forced Air
Lot Size: 664x783x652x643
Stories: 2.0
Taxes: $6,617
Year Built: 1970
Amenities
Walk-In Closet(s)
Open Floorplan
Granite Counters
Lobby
Feature Descriptions
Additional rooms: Utility Room-1st Floor
Appliances: Range, Microwave, Dishwasher, Refrigerator, Washer, Dryer, Disposal
Association Amenities: Elevator in Residence, Pool, Laundry, Trail(s)
Association Includes: Water, Insurance, Pool, Exterior Maintenance, Lawn Care, Scavenger, Snow Removal
Bath Features: Double Sink, Soaking Tub
Dining Room: L-shaped
Exterior: Brick
Fireplace: Gas Log, Gas Starter
Fireplace Location(s): Family Room
HOA Fee: 662/ Monthly
Laundry: Washer Hookup, Gas Dryer Hookup, In Unit
Lot: Wooded
Lot Dimensions: 664x783x652x643
Parcel#: 16223021220000
Parking: Yes, Garage Owned, Attached, Garage
Pet Allowed: Cats OK
Sewer: Public Sewer
Total Rooms: 5
Township: Moraine
Water: Lake Michigan
Room Sizes
Utility Room-1st Floor: 8X6
Bedroom 2: 16X13
Dining Room: 11X10
Family Room: 16X16
Kitchen: 11X8
Laundry: 8X6
Primary Bedroom: 16X13
Local Schools
High School: Highland Park High School
Middle School: Edgewood Middle School
Elementary School: Indian Trail Elementary School
School District: District 113
Listed By / Shown By
Listed By
Agency Name: Coldwell Banker Realty
Agency Phone: 847-234-8000
Shown By
Agency Title: Gambino Realtors
Agency Phone: 815-282-2222

Estimate Your Payment
Estimated Payment
$ 2,170.80 per month $1,521.67 Principal & Interest $551.42 Property Tax $97.71 Homeowner's Insurance
1250 Park Avenue, Unit 430 | MLS# 12740278
This condo located at 1250 Park Avenue, Unit 430, Highland Park, IL 60035 is currently listed for sale with an asking price of $335,000. This property was built in 1970 and has 2 bedrooms and 2 full baths with 1204 sq. ft. Park Avenue, Unit 430 is located in the Brooke Estates subdivision within the District 113 school district. Search Brooke Estates real estate on www.gogambino.com today.