
BEDS3
BATHS1 full
SQUARE FEET1,132
MLS#12806813
STATUSNew
PROPERTY TYPEResidential - Single Family
SCHOOLDistrict 132
Property Description
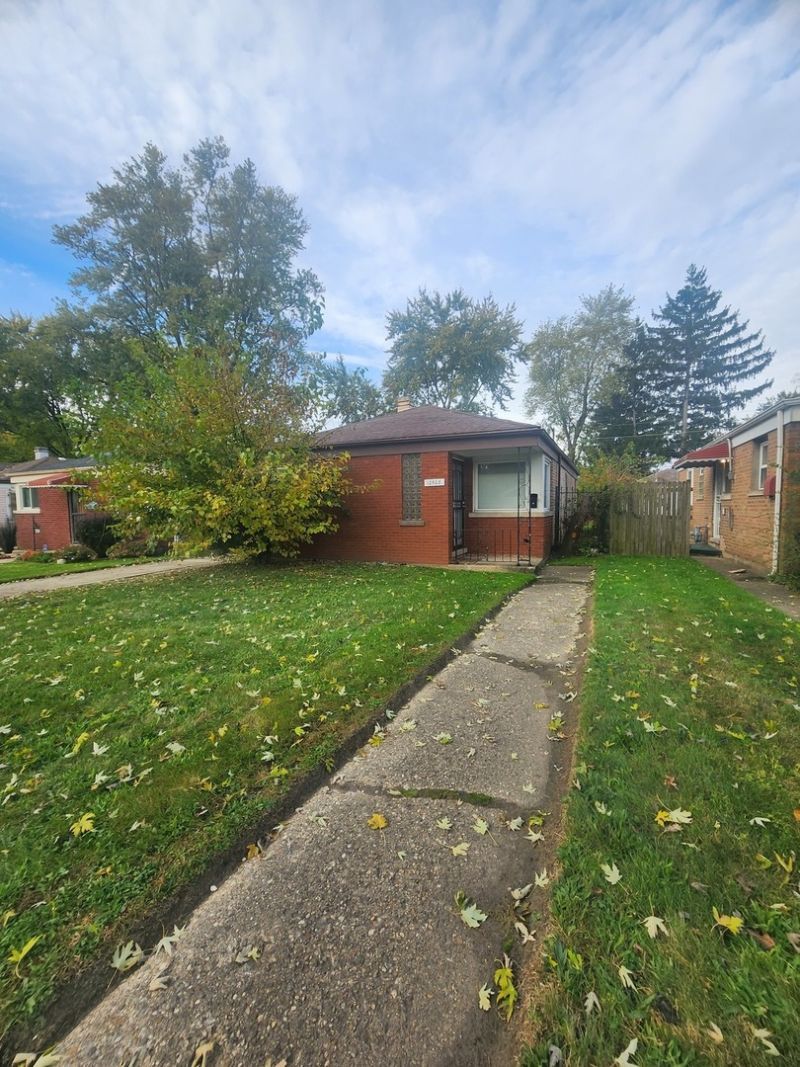
Updated 3 bed all brick ranch in Calumet Park. Features wood look plank flooring, fresh paint, white shaker kitchen cabinets with SS microwave. Includes a covered front porch, side driveway and 2 car garage. Near I-57
Property Features
Property Type: Residential - Single Family
Basement: None
Cooling: Central Air
Garage: 2
Heating: Forced Air
Home Style: Ranch
Lot Size: 0.11 Acres
Taxes: $5,530
Year Built: 1955
Feature Descriptions
Additional rooms: No additional rooms
Association Includes: None
Dining Room: Separate
Exterior: Brick
Lot Dimensions: 37x125
Parcel#: 25293190670000
Parking: Yes, Detached, Garage
Sewer: Public Sewer
Total Rooms: 6
Township: Calumet
Water: Public
Room Sizes
Bedroom 2: 10X9
Bedroom 3: 10X10
Dining Room: 13X10
Kitchen: 10X16
Laundry: 2X6
Living Room: 15X12
Primary Bedroom: 13X9
Local Schools
School District: District 132
Listed By / Shown By
Listed By
Agency Name: Clarity Realty group. LLC
Agency Phone: 708-328-6220
Shown By
Agency Title: Gambino Realtors
Agency Phone: 815-282-2222

Estimate Your Payment
Estimated Payment
$ 1,185.45 per month $680.89 Principal & Interest $460.83 Property Tax $43.72 Homeowner's Insurance
12508 S Elizabeth Street | MLS# 12806813
This single family home located at 12508 S Elizabeth Street , Calumet Park, IL 60827 is currently listed for sale with an asking price of $149,900. This property was built in 1955 and has 3 bedrooms and 1 full baths with 1132 sq. ft. S Elizabeth Street is located within the District 132 school district. Search Calumet Park real estate on www.gogambino.com today.