
BEDS4
BATHS2 full 1 partial
SQUARE FEET2,537
MLS#12739988
STATUSNew
PROPERTY TYPEResidential - Single Family
SCHOOLDistrict 204
Property Description
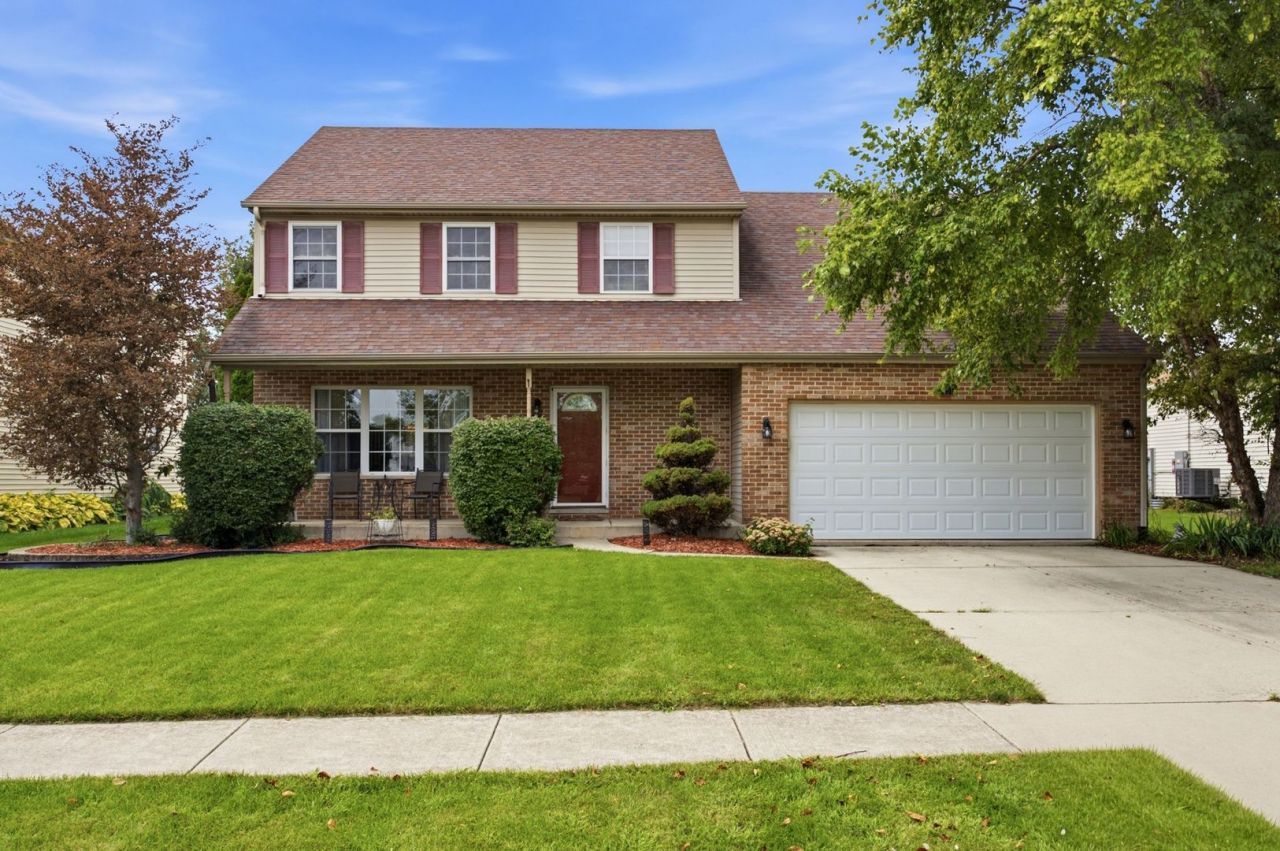
Welcome to this well-maintained home in Riverbrook Estates subdivision! This spacious home features 4 bedrooms plus a versatile 5th room that can easily be used as a guest bedroom, home office, or flex space, along with 2.5 bathrooms. The generously sized kitchen offers granite countertops and plenty of space for everyday living and entertaining. An unfinished basement provides endless possibilities for additional living space, a home gym, or storage. Step outside and enjoy the beautiful, fully fenced backyard, perfect for entertaining, pets, or simply relaxing outdoors. Recent updates include a furnace and water heater only 1 year old and a new washer. The original roof has been well maintained and is in great condition. A wonderful opportunity to own a spacious, well-cared-for home in Riverbrook Estates-schedule your private showing today!
Property Features
Property Type: Residential - Single Family
Basement: Yes
Basement: Unfinished, Crawl Space, Partial
Cooling: Central Air
Garage: 2
Heating: Natural Gas
Lot Size: 0.19 Acres
Taxes: $9,220
Year Built: 2003
Feature Descriptions
Additional rooms: Bonus Room
Appliances: Microwave, Dishwasher, Refrigerator, Washer, Dryer
Association Includes: None
Exterior: Brick
HOA Fee: 80/ Quarterly
Lot Dimensions: 65x124
Parcel#: 0506041090440000
Parking: Yes, Attached, Garage
Sewer: Public Sewer
Total Rooms: 9
Township: Troy
Water: Public
Room Sizes
Bonus Room: 11X10
Bedroom 2: 14X12
Bedroom 3: 15X13
Bedroom 4: 12X11
Dining Room: 11X10
Family Room: 12X13
Kitchen: 13X12
Laundry: 10X6
Living Room: 15X17
Primary Bedroom: 15X16
Local Schools
School District: District 204
Listed By / Shown By
Listed By
Agency Name: John Greene Realtor
Agency Phone: 630-618-5450
Shown By
Agency Title: Gambino Realtors
Agency Phone: 815-282-2222

Estimate Your Payment
Estimated Payment
$ 2,943.14 per month $2,043.59 Principal & Interest $768.33 Property Tax $131.22 Homeowner's Insurance
1251 Idabright Drive | MLS# 12739988
This single family home located at 1251 Idabright Drive , Plainfield, IL 60586 is currently listed for sale with an asking price of $449,900. This property was built in 2003 and has 4 bedrooms and 2 full and 1 partial baths with 2537 sq. ft. Idabright Drive is located within the District 204 school district. Search Plainfield real estate on www.gogambino.com today.