
BEDS2
BATHS2 full 1 partial
SQUARE FEET2,004
MLS#12629462
STATUSNew
PROPERTY TYPEResidential - Townhouse
SUBDIVISIONStonebridge
SCHOOLDistrict 204
Property Description
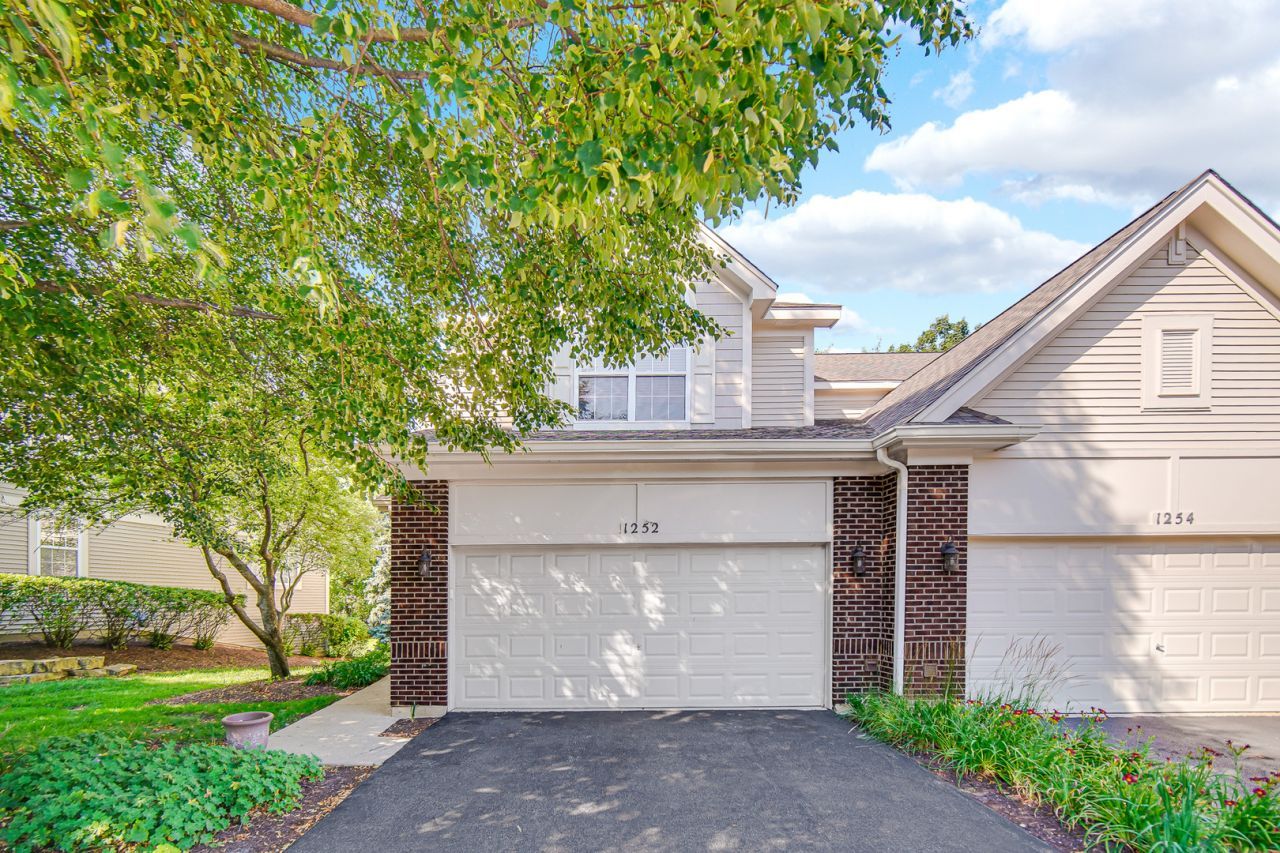
Presenting in Townes of Stonebridge: Nearly 2800+ sqft on 3 levels - This highly desirable northeast-facing corner end-unit boasts a spacious 3-bedroom floor plan town home was previously the builders MODEL HOUSE. Currently configured as 2 bedrooms plus a massive, sun-drenched loft 2nd floor loft. The two-story foyer and turned staircase welcome you into a bright, open main level featuring a great combined living and dining room with a cozy fireplace, an awesome mudroom, and a huge kitchen complete with 42-inch cabinets, updated lighting, a movable island, a new stove, and a breakfast bar. Head out to the deck-recently updated with new deck boards (2024)-for outdoor entertaining, or head upstairs to find freshly painted bedrooms with brand-new carpet, including a master suite and a versatile, vaulted loft. Massive master bedroom has Vaulted ceilings and a huge walk in closet. Master bathroom has dual sinks, separate tub + shower. The fully finished English lookout basement offers an open, light-filled layout with new 2026 baseboards, perfect for a home theater, gym, or office. Fully loaded with major high-ticket upgrades, the home features a brand-new AC (2025), washer (2025), dishwasher (2025), a central humidifier (2023), a whole-house water softener, and a reverse osmosis drinking water system. Combined with a 2-car attached garage, top-rated District 204 schools With Brooks + Granger and Metea valley high school, and unbeatable proximity to the Metra, I-88, and the Aurora Outlets, this turn-key home has it all. Truly one of the premium locations in all of Naperville/Aurora market. MOVE IN READY.
Property Features
Property Type: Residential - Townhouse
Basement: Yes
Basement: Unfinished, Full, Daylight
Cooling: Central Air
Fireplaces: 1
Garage: 2
Heating: Natural Gas, Forced Air
Lot Size: 1,971
Roof Type: Asphalt
Stories: 2.0
Taxes: $8,566
Year Built: 2002
Feature Descriptions
Additional rooms: Loft, Deck, Mud Room, Game Room
Appliances: Range, Microwave, Dishwasher, Refrigerator, Washer, Dryer, Disposal
Association Amenities: Park, School Bus
Association Includes: Insurance, Exterior Maintenance, Lawn Care, Snow Removal
Bath Features: Whirlpool, Separate Shower
Dining Room: Separate
Exterior: Vinyl Siding, Brick
Fireplace: Attached Fireplace Doors/Screen, Gas Starter
Fireplace Location(s): Family Room
HOA Fee: 380/ Monthly
Laundry: Main Level, Washer Hookup, In Unit
Lot: Common Grounds
Lot Dimensions: 1971
Master Association Fee: 120/ Quarterly
Other Equipment: CO Detectors, Ceiling Fan(s), Sump Pump
Parcel#: 0717120007
Parking: Asphalt, Garage Door Opener, Yes, Garage Owned, Attached, Garage
Pet Allowed: Cats OK, Dogs OK
Sewer: Public Sewer
Total Rooms: 8
Township: Naperville
Water: Public
Room Sizes
Loft: 17X13
Deck: 8X8
Mud Room: 7X6
Game Room: 14X11
Bedroom 2: 12X12
Dining Room: 11X10
Family Room: 17X15
Kitchen: 15X13
Laundry: 8X6
Living Room: 16X14
Primary Bedroom: 17X15
Local Schools
High School: Metea Valley High School
Middle School: Granger Middle School
Elementary School: Brooks Elementary School
School District: District 204
Listed By / Shown By
Listed By
Agency Name: Property Economics Inc.
Agency Phone: 630-283-2111
Shown By
Agency Title: Gambino Realtors
Agency Phone: 815-282-2222

Estimate Your Payment
Estimated Payment
$ 2,835.95 per month $1,994.07 Principal & Interest $713.83 Property Tax $128.04 Homeowner's Insurance
1252 Townes Circle | MLS# 12629462
This townhouse located at 1252 Townes Circle , Aurora, IL 60502 is currently listed for sale with an asking price of $439,000. This property was built in 2002 and has 2 bedrooms and 2 full and 1 partial baths with 2004 sq. ft. Townes Circle is located in the Stonebridge subdivision within the District 204 school district. Search Stonebridge real estate on www.gogambino.com today.