
BEDS3
BATHS2 full 1 partial
SQUARE FEET2,758
MLS#12793173
STATUSActive
PROPERTY TYPEResidential - Single Family
SCHOOLDistrict 218
Property Description
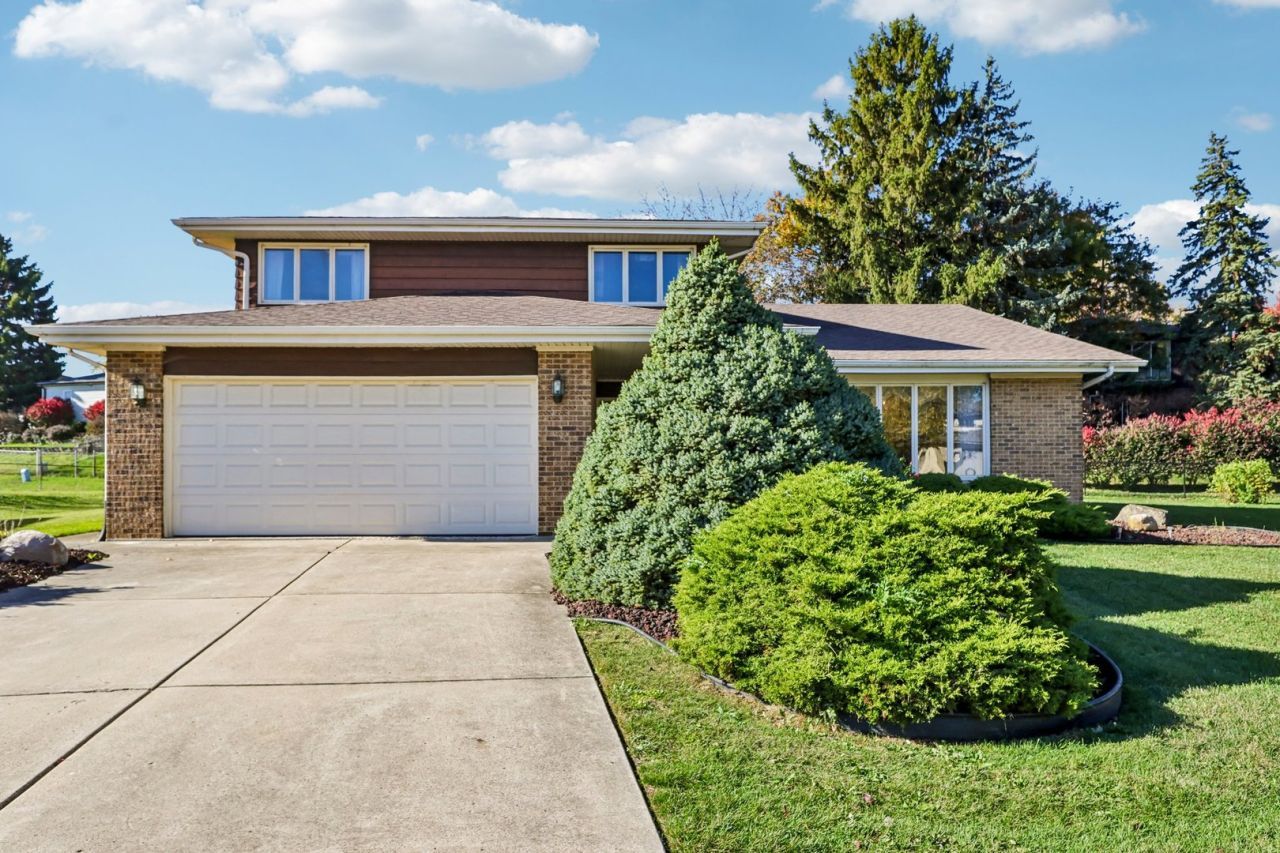
Stop looking! Your new home awaits. With almost 2,800 square feet this definitely has all the room you'll need. Featuring 3 large bedrooms and two and a half bathrooms. A kitchen with tons of cabinet space. Sit next to the fireplace in the family room or enjoy the seasons on the deck. A huge living room, separate dining room and an unfinished basement awaiting your imagination. Oversized two and a half car attached garage. Children can walk to school and the park from the cul-de-sac. Don't hesitate!
Property Features
Property Type: Residential - Single Family
Basement: Yes
Basement: Unfinished, Full
Cooling: Central Air
Fireplaces: 1
Garage: 2.5
Heating: Gas, Forced Air
Lot Size: 47 x 126 x 129 x 91
Roof Type: Asphalt
Taxes: $4,374
Year Built: 1974
Amenities
Vaulted Ceiling(s)
Separate Dining Room
Feature Descriptions
Additional rooms: Breakfast Room, Foyer
Appliances: Range, Microwave, Dishwasher, Refrigerator, Washer, Dryer
Association Includes: None
Dining Room: Separate
Exterior: Aluminum Siding, Brick
Fireplace Location(s): Family Room
Laundry: Sink
Lot: Cul-De-Sac
Lot Dimensions: 47 x 126 x 129 x 91
Parcel#: 24294090540000
Parking: Concrete, Garage Door Opener, Yes, Garage Owned, Attached, Garage
Sewer: Overhead Sewers
Total Rooms: 8
Township: Worth
Water: Lake Michigan
Room Sizes
Breakfast Room: 10X9
Foyer: 15X8
Bedroom 2: 16X13
Bedroom 3: 13X12
Dining Room: 17X10
Family Room: 30X18
Kitchen: 11X10
Laundry: 14X7
Living Room: 20X15
Primary Bedroom: 19X16
Local Schools
School District: District 218
Listed By / Shown By
Listed By
Agency Name: Berkshire Hathaway HomeServices Chicago
Agency Phone: 312-944-8900
Shown By
Agency Title: Gambino Realtors
Agency Phone: 815-282-2222

Estimate Your Payment
Estimated Payment
$ 2,249.27 per month $1,771.05 Principal & Interest $364.50 Property Tax $113.72 Homeowner's Insurance
12530 S Mason Avenue | MLS# 12793173
This single family home located at 12530 S Mason Avenue, Alsip, IL 60803 is currently listed for sale with an asking price of $389,900. This property was built in 1974 and has 3 bedrooms and 2 full and 1 partial baths with 2758 sq. ft. S Mason Avenue is located within the District 218 school district. Search Alsip real estate on www.gogambino.com today.