
BEDS2
BATHS2 full 1 partial
SQUARE FEET1,971
MLS#12691580
STATUSNew
PROPERTY TYPEResidential - Townhouse
SUBDIVISIONLexington Park
SCHOOLDistrict 207
Property Description
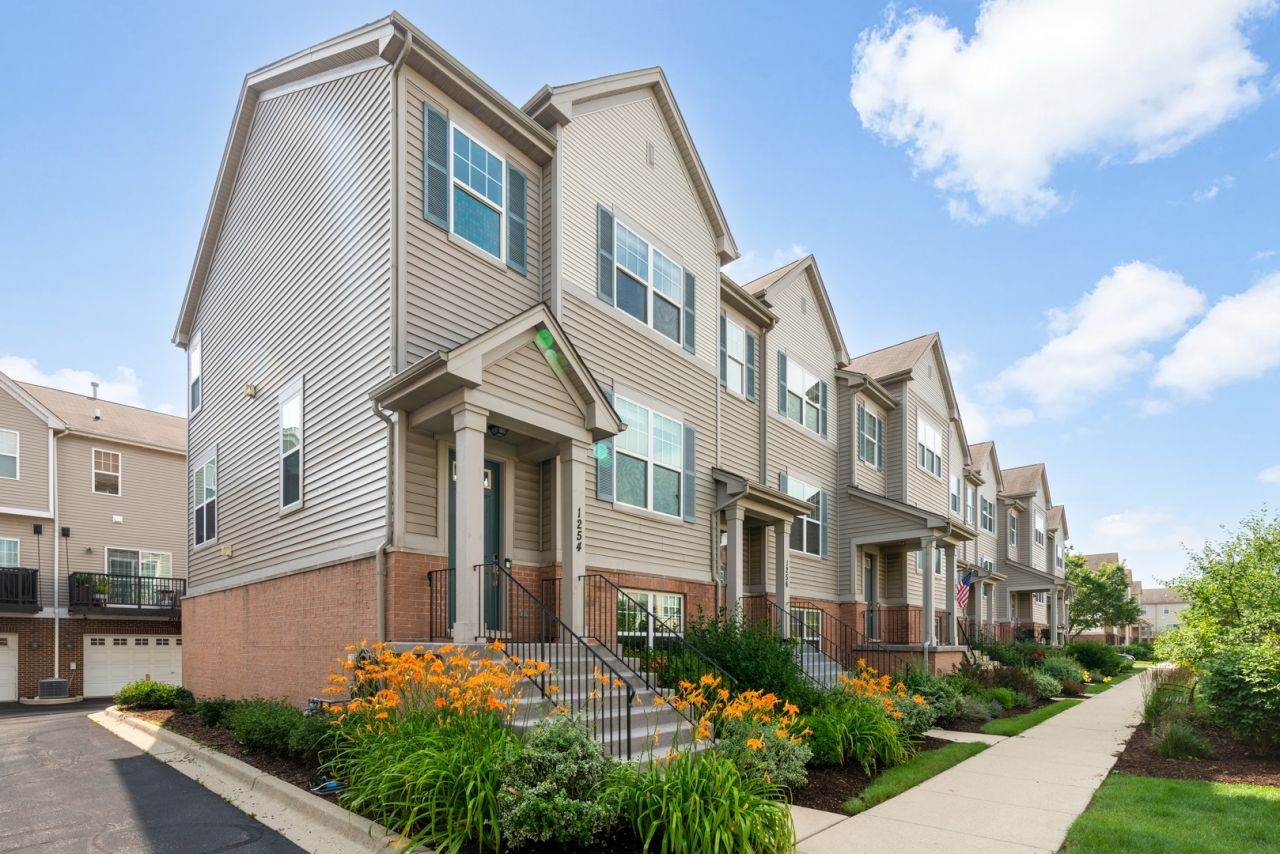
Sunny end-unit townhome with almost 2,000 square feet of living space that faces the professionally landscaped courtyard, so no vehicle traffic in front of your new home. The main level features 9' ceilings, rich hardwood floors, a dedicated home office, spacious living and dining rooms, an eat-in kitchen with granite countertops, 42 shaker-style cupboards, stainless steel appliances, and a glass tile backsplash that opens to your balcony. The main level is also where you'll find your laundry room and half bath. The second floor features two bedrooms, each with a cathedral ceiling and a private bathroom. The primary bathroom has double sinks, a granite countertop, and a walk-in shower with ceramic tiling. A private 2-car garage and family room are located on the lower level. Check out the beautiful oak and wrought iron stairway and custom-fitted closets! Lexington Park, your place to call home, you'll love living here!!!
Property Features
Property Type: Residential - Townhouse
Basement: Yes
Basement: Finished, Daylight
Cooling: Central Air
Garage: 2
Heating: Natural Gas
Lot Size: 24 x 52
Roof Type: Asphalt
Stories: 2.0
Taxes: $8,502
Year Built: 2011
Amenities
Cathedral Ceiling(s)
Storage
Feature Descriptions
Additional rooms: Den
Appliances: Range, Microwave, Dishwasher, Refrigerator, Washer, Dryer, Disposal, Stainless Steel Appliance(s)
Association Amenities: Park
Association Includes: Insurance, Exterior Maintenance, Lawn Care, Snow Removal
Bath Features: Separate Shower, Double Sink
Dining Room: Combined w/ LivRm
Exterior: Brick
HOA Fee: 225/ Monthly
Laundry: Main Level, Washer Hookup, Gas Dryer Hookup, In Unit
Lot Dimensions: 24 x 52
Other Equipment: TV-Cable, Fire Sprinklers, CO Detectors
Parcel#: 09172120160000
Parking: Asphalt, Garage Door Opener, Yes, Garage Owned, Attached, Garage
Pet Allowed: Cats OK, Dogs OK
Sewer: Public Sewer
Total Rooms: 7
Township: Maine
Water: Public
Room Sizes
Den: 8X10
Bedroom 2: 12X14
Dining Room: 12X9
Family Room: 13X12
Kitchen: 11X13
Laundry: 5X8
Living Room: 13X11
Primary Bedroom: 13X15
Local Schools
High School: Maine West High School
Middle School: Chippewa Middle School
Elementary School: North Elementary School
School District: District 207
Listed By / Shown By
Listed By
Agency Name: Coldwell Banker Realty
Agency Phone: 847-724-5800
Shown By
Agency Title: Gambino Realtors
Agency Phone: 815-282-2222

Estimate Your Payment
Estimated Payment
$ 2,762.94 per month $1,930.48 Principal & Interest $708.50 Property Tax $123.96 Homeowner's Insurance
1254 Evergreen Avenue | MLS# 12691580
This townhouse located at 1254 Evergreen Avenue, Des Plaines, IL 60016 is currently listed for sale with an asking price of $425,000. This property was built in 2011 and has 2 bedrooms and 2 full and 1 partial baths with 1971 sq. ft. Evergreen Avenue is located in the Lexington Park subdivision within the District 207 school district. Search Lexington Park real estate on www.gogambino.com today.