
BEDS1
BATHS1 full
SQUARE FEET880
MLS#12696211
STATUSNew
PROPERTY TYPEResidential - Condominium
SCHOOLDistrict 299
Property Description
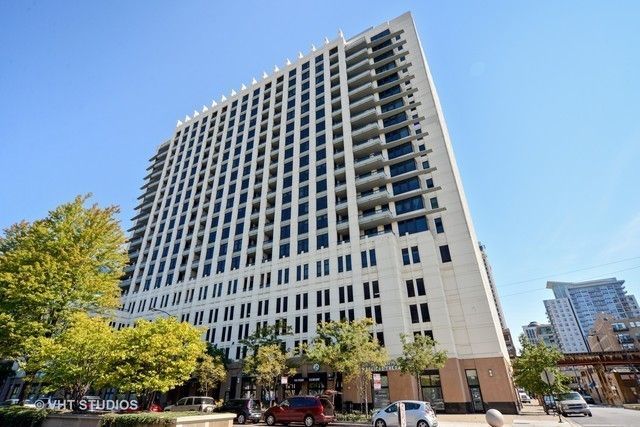
Experience true loft-style living with soaring 11' ceilings, incredible western light, and expansive city views in one of the largest 1-bedroom + den layouts at 1255 S State. This unit features rare ceiling height, thoughtful upgrades, and a highly functional layout set it apart from anything else in the building. The open living and dining space flows seamlessly to a private balcony. The kitchen is well-appointed with 42 cherry cabinetry, granite countertops, and stainless-steel appliances, while hardwood floors and in-unit laundry complete the home. The spacious primary bedroom offers excellent storage with walk-in closet, and the separate den provides the flexibility buyers are looking for a home office or separate nook. Full-amenity building with 24-hour door staff, fitness center, and on-site management. Unbeatable South Loop location just steps to parks, restaurants, shopping, multiple El lines, and grocery stores. Monthly assessment includes gas, cable tv and high-speed internet. Electric is the only additional expense. Investor friendly building. Garage parking included.
Property Features
Property Type: Residential - Condominium
Basement: None
Cooling: Central Air
Garage: 1
Heating: Forced Air
Lot Size: common
Stories: 19.0
Taxes: $5,102
Year Built: 2007
Feature Descriptions
Additional rooms: Den
Appliances: Double Oven, Range, Microwave, Dishwasher, Refrigerator, Washer, Dryer, Disposal, Stainless Steel Appliance(s)
Association Includes: Heat, Air Conditioning, Water, Gas, Parking, Insurance, Doorman, TV/Cable, Exercise Facilities, Exterior Maintenance, Lawn Care, Scavenger, Snow Removal, Internet
Dining Room: Combined w/ LivRm
Exterior: Concrete
HOA Fee: 879/ Monthly
Laundry: Washer Hookup, In Unit
Lot Dimensions: common
Parcel#: 17221000391002
Parking: Yes, Garage Owned, Attached, Garage
Pet Allowed: Cats OK, Dogs OK
Sewer: Public Sewer
Total Rooms: 4
Township: South Chicago
Water: Lake Michigan
Room Sizes
Den: 7X6
Kitchen: 11X9
Living Room: 21X15
Primary Bedroom: 16X11
Local Schools
Middle School: South Loop Elementary School
Elementary School: South Loop Elementary School
School District: District 299
Listed By / Shown By
Listed By
Agency Name: @properties Christie's International Real Estate
Agency Phone: 773-432-0200
Shown By
Agency Title: Gambino Realtors
Agency Phone: 815-282-2222

Estimate Your Payment
Estimated Payment
$ 1,773.85 per month $1,267.31 Principal & Interest $425.17 Property Tax $81.38 Homeowner's Insurance
1255 S State Street , Unit 502 | MLS# 12696211
This condo located at 1255 S State Street , Unit 502, Chicago, IL 60605 is currently listed for sale with an asking price of $279,000. This property was built in 2007 and has 1 bedrooms and 1 full baths with 880 sq. ft. S State Street , Unit 502 is located within the District 299 school district. Search Chicago real estate on www.gogambino.com today.