
BEDS2
BATHS2 full
SQUARE FEET1,342
MLS#12796432
STATUSNew
PROPERTY TYPEResidential - Condominium
SCHOOLDistrict 214
Property Description
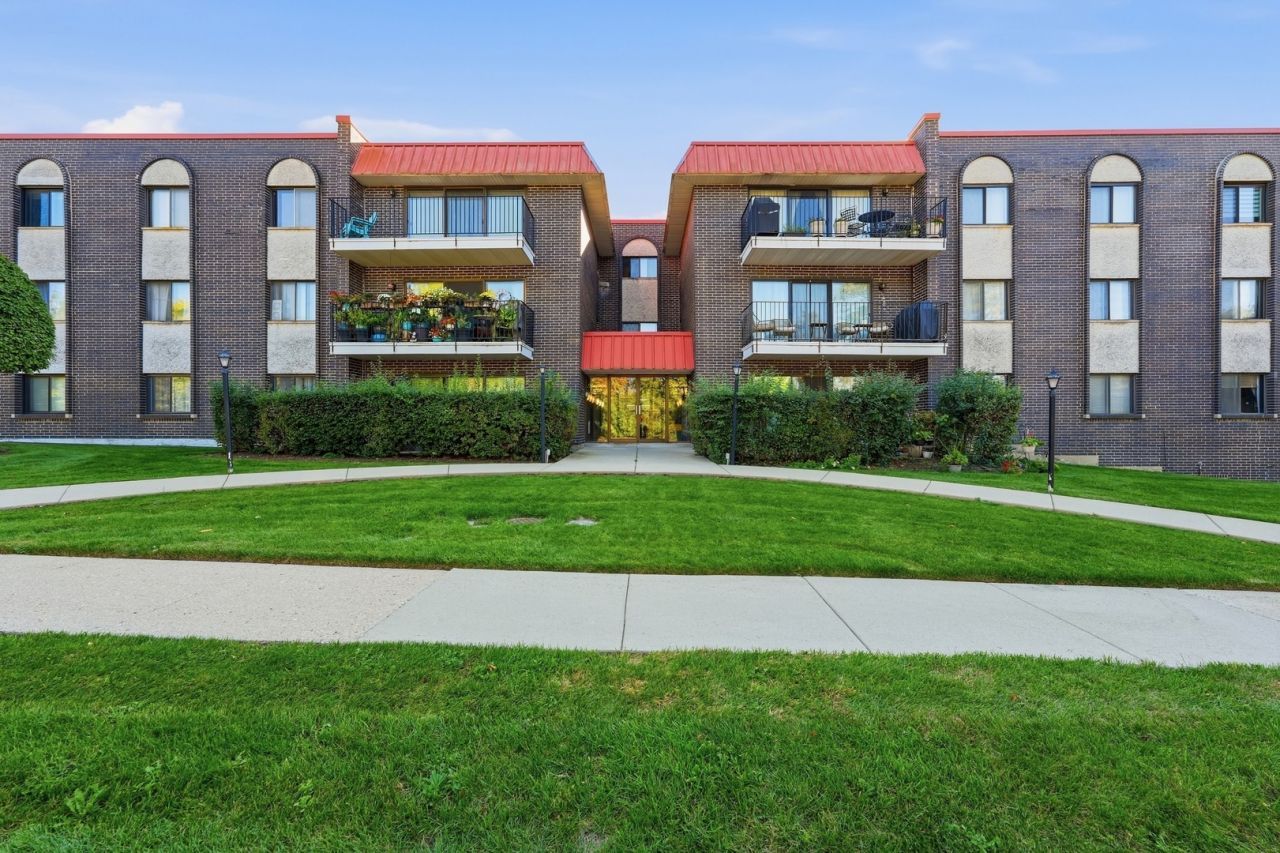
Beautifully remodeled first-floor corner condo offering 2 bedrooms, 2 full bathrooms, generous room sizes, and an open layout with abundant natural light. The updated kitchen features a large island with seating, stainless steel appliances, modern cabinetry, stylish backsplash, and open flow to the dining and living areas. The spacious living room opens to a private balcony overlooking greenery, creating a comfortable indoor-outdoor connection.Both bathrooms have been updated with modern finishes, and the home features laminate flooring, new windows, a new patio door, and furnace and A/C replaced in 2026. Additional conveniences include a garage parking space(#20), private storage, and access to the community clubhouse. Located near parks, downtown Mount Prospect, Metra, shopping, dining, and the Melas-Meadows pedestrian bridge project connecting nearby park areas. Pets are allowed.
Property Features
Property Type: Residential - Condominium
Basement: None
Cooling: Central Air
Fireplaces: 1
Garage: 1
Heating: Gas, Forced Air
Lot Size: COMMON
Roof Type: Asphalt
Stories: 3.0
Taxes: $5,046
Year Built: 1974
Amenities
Storage
Feature Descriptions
Additional rooms: No additional rooms
Appliances: Range, Microwave, Dishwasher, Refrigerator, Stainless Steel Appliance(s)
Association Amenities: Coin Laundry, Elevator in Residence, Storage, Party Room
Association Includes: Water, Parking, Insurance, Exterior Maintenance, Lawn Care, Scavenger, Snow Removal
Bath Features: Whirlpool
Dining Room: Combined w/ LivRm
Exterior: Brick
Fireplace: Electric
Fireplace Location(s): Living Room
HOA Fee: 452/ Monthly
Laundry: Common Area
Lot Dimensions: COMMON
Other Equipment: Intercom
Parcel#: 03334120371001
Parking: Garage Door Opener, Yes, Garage Owned, Detached, Owned, Garage
Pet Allowed: Cats OK, Dogs OK
Sewer: Public Sewer
Total Rooms: 5
Township: Wheeling
Water: Lake Michigan
Room Sizes
Bedroom 2: 14X11
Dining Room: 12X12
Kitchen: 13X12
Living Room: 20X17
Primary Bedroom: 17X13
Local Schools
High School: Prospect High School
Middle School: Lincoln Junior High School
Elementary School: Fairview Elementary School
School District: District 214
Listed By / Shown By
Listed By
Agency Name: Berkshire Hathaway HomeServices Starck Real Estate
Agency Phone: 847-870-1155
Shown By
Agency Title: Gambino Realtors
Agency Phone: 815-282-2222

Estimate Your Payment
Estimated Payment
$ 1,870.21 per month $1,362.24 Principal & Interest $420.50 Property Tax $87.47 Homeowner's Insurance
1255 W Prospect Avenue , Unit 101 | MLS# 12796432
This condo located at 1255 W Prospect Avenue , Unit 101, Mount Prospect, IL 60056 is currently listed for sale with an asking price of $299,900. This property was built in 1974 and has 2 bedrooms and 2 full baths with 1342 sq. ft. W Prospect Avenue , Unit 101 is located within the District 214 school district. Search Mount Prospect real estate on www.gogambino.com today.