
BEDS2
BATHS1 full
MLS#12704927
STATUSNew
PROPERTY TYPEResidential - Condominium
SCHOOLDistrict 299
Property Description
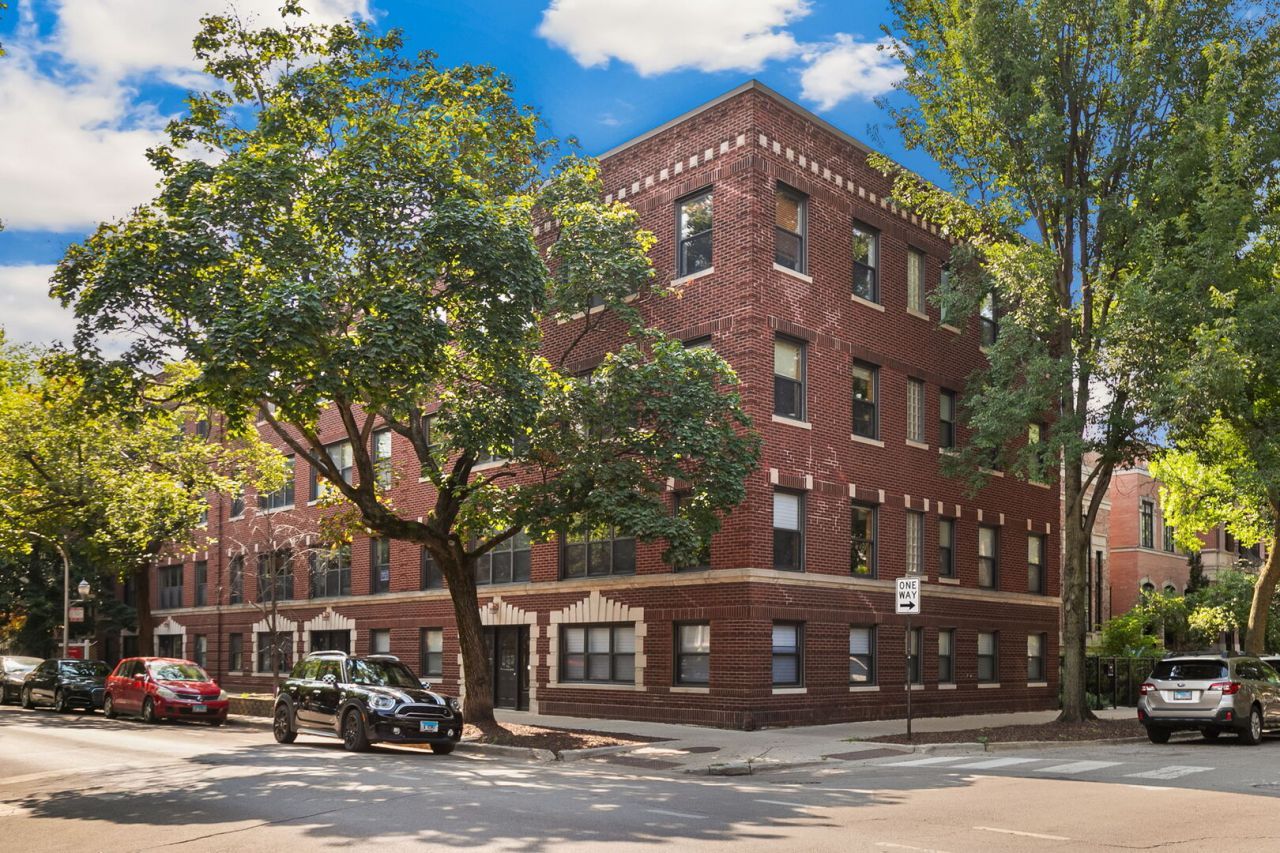
Charming, updated 2Br/1Ba home on residential block in hot Southport Corridor. Exposed brick and oversized window throughout. Open concept living space with separate dining area, plus a kitchen with granite countertops, 42 cherry cabinets, stainless steel appliances, and room for a butcher block. Natural hardwood floors throughout, two ample bedrooms with great closet space, and a clean and neutral stone bathroom with tub/shower combo. A small rear deck, in-unit W/D, and separate basement storage complete this package. Incredible location - easily walkable to Southport, Lakeview, and Wrigleyville. Just a few blocks to the CTA Red and Brown lines. Multiple rental parking options are available within just a few blocks of the building.
Upcoming Open Houses
Open House Saturday July 18th, 11:00am - 1:00pm
Open House Sunday July 19th, 11:00am - 1:00pm
Property Features
Property Type: Residential - Condominium
Basement: None
Cooling: Central Air
Garage: 1
Heating: Natural Gas
Lot Size: Common
Stories: 2.0
Taxes: $5,723
Year Built: 1925
Feature Descriptions
Additional rooms: No additional rooms
Appliances: Range, Microwave, Dishwasher, Refrigerator, Washer, Dryer, Disposal, Stainless Steel Appliance(s)
Association Amenities: Storage
Association Includes: Water, Exterior Maintenance, Scavenger, Snow Removal, Other
Bath Features: Soaking Tub
Dining Room: Kitchen/Dining Combo
Exterior: Brick
HOA Fee: 363/ Monthly
Laundry: Gas Dryer Hookup, In Unit, Laundry Closet
Lot Dimensions: Common
Other Equipment: Air Purifier
Parcel#: 14203190531013
Parking: Off Site, Leased, Garage
Pet Allowed: Cats OK, Dogs OK, Number Limit
Sewer: Public Sewer
Total Rooms: 5
Township: North Chicago
Water: Lake Michigan
Room Sizes
Bedroom 2: 10X10
Dining Room: 7X9
Kitchen: 8X9
Living Room: 13X11
Primary Bedroom: 13X9
Local Schools
School District: District 299
Listed By / Shown By
Listed By
Agency Name: Redfin Corporation
Agency Phone: 312-836-4263
Shown By
Agency Title: Gambino Realtors
Agency Phone: 815-282-2222

Estimate Your Payment
Estimated Payment
$ 2,289.66 per month $1,703.37 Principal & Interest $476.92 Property Tax $109.38 Homeowner's Insurance
1255 W Roscoe Street , Unit 1 | MLS# 12704927
This condo located at 1255 W Roscoe Street , Unit 1, Chicago, IL 60657 is currently listed for sale with an asking price of $375,000. This property was built in 1925 and has 2 bedrooms and 1 full baths. W Roscoe Street , Unit 1 is located within the District 299 school district. Search Chicago real estate on www.gogambino.com today.