
BEDS4
BATHS2 full 2 partial
SQUARE FEET3,592
MLS#12766450
STATUSNew
PROPERTY TYPEResidential - Single Family
SCHOOLDistrict 113
Property Description
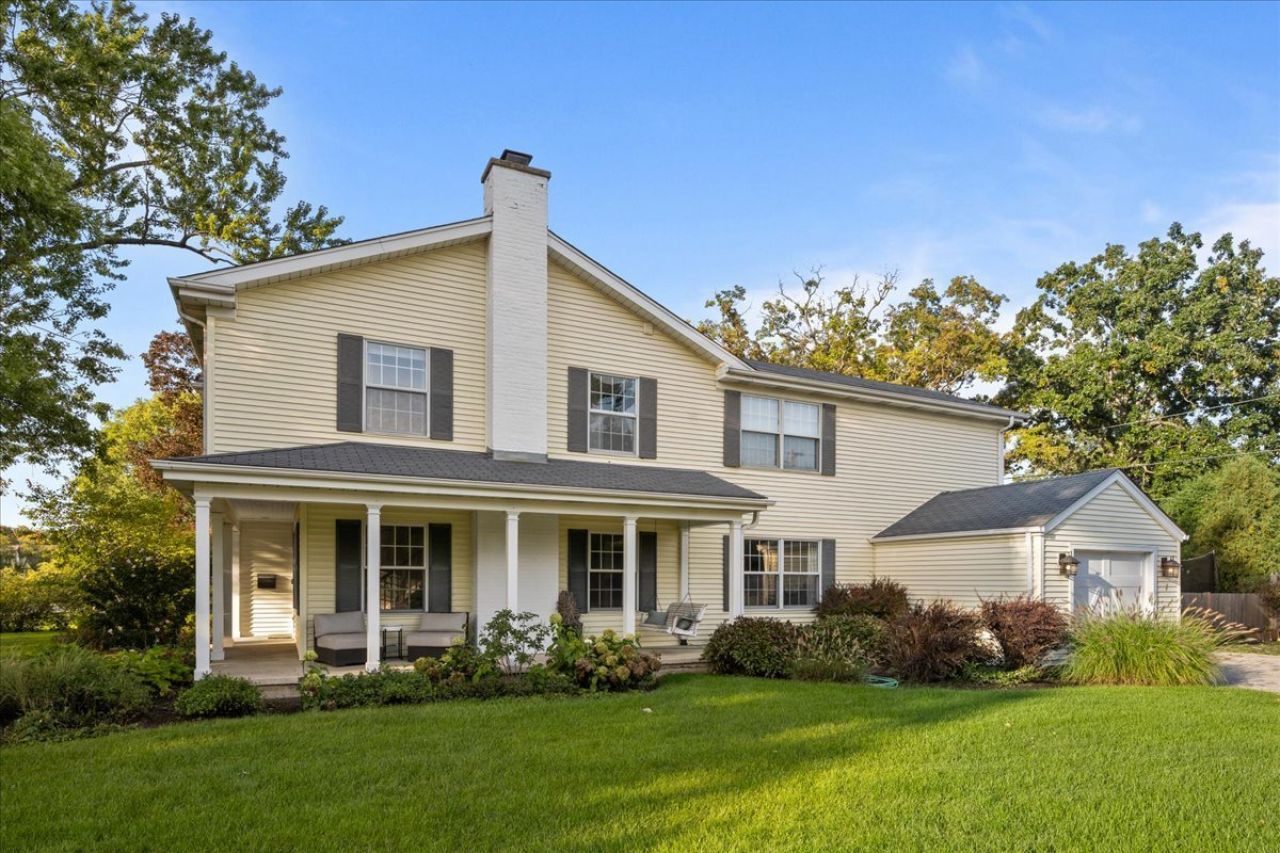
Beautifully updated, exceptionally spacious and truly move-in ready, 1255 Warrington offers more than 3,500 square feet of thoughtfully designed living space on a gorgeous oversized corner lot in the heart of Deerfield. With four generously sized bedrooms, a dedicated office, 2 full and 2 half baths, and a beautifully finished lower level, this home combines style, function and an incredible amount of space, all just one block from Walden Elementary. Natural light fills the home, highlighting hardwood floors, custom lighting and sophisticated details throughout. The kitchen features updated fixtures and a custom marble backsplash at the coffee station, while the adjoining family room is enhanced by new custom built-ins. The dining room has been elevated with wainscoting and a statement chandelier, and the redesigned powder room continues the home's polished aesthetic. Everyday living is made easy with an oversized mudroom featuring built-in cubbies and a herringbone-pattern slate floor, plus the convenience of a new second-floor laundry room. Upstairs, four spacious bedrooms feature custom closets throughout. The beautifully remodeled primary bath feels like a private retreat with marble tile, heated floors, and a custom built-in dressing area. The completely remodeled lower level expands the living space even further with a kitchenette, bathroom and plenty of room for recreation, entertaining, guests or fitness. Outside, the oversized corner lot offers exceptional space and sunlight, with a large patio and custom built-in fire pit creating the perfect setting for outdoor entertaining. Additional improvements include a new wood-and-glass front door, new garage door, new hot water heater, new sump pump with battery backup, fireplace liner, updated door and cabinet hardware, custom window treatments and more. For buyers looking toward the future, renderings and plans are also available illustrating the potential conversion of the existing one-car garage into a three-car garage. Spacious, stylish, extensively updated and exceptionally well located, 1255 Warrington is ready to welcome its next owner.
Property Features
Property Type: Residential - Single Family
Basement: Yes
Basement: Finished, Full
Cooling: Central Air
Fireplaces: 1
Garage: 1
Heating: Natural Gas
Home Style: Colonial
Lot Size: 0.31 Acres
Roof Type: Asphalt
Taxes: $24,033
Year Built: 1953
Feature Descriptions
Additional rooms: Mud Room, Breakfast Room, Office
Appliances: Microwave, Dishwasher, Refrigerator, High End Refrigerator, Freezer, Washer, Dryer, Disposal, Stainless Steel Appliance(s), Cooktop
Association Includes: None
Bath Features: Whirlpool, Separate Shower, Double Sink
Dining Room: Separate
Exterior: Aluminum Siding
Fireplace: Wood Burning
Fireplace Location(s): Living Room
Laundry: In Unit
Lot: Corner Lot, Landscaped
Lot Dimensions: 76X16X15X111X103X135
Other Equipment: CO Detectors, Ceiling Fan(s), Sump Pump, Backup Sump Pump;
Parcel#: 16281100080000
Parking: Asphalt, Garage Door Opener, Yes, Garage Owned, Attached, Garage
Sewer: Public Sewer
Total Rooms: 10
Township: West Deerfield
Water: Lake Michigan
Room Sizes
Mud Room: 21X7
Breakfast Room: 11X16
Office: 15X8
Bedroom 2: 15X15
Bedroom 3: 15X13
Bedroom 4: 18X12
Dining Room: 16X12
Family Room: 28X15
Kitchen: 17X15
Laundry: 15X6
Living Room: 20X19
Primary Bedroom: 23X15
Local Schools
High School: Deerfield High School
Middle School: Alan B Shepard Middle School
Elementary School: Walden Elementary School
School District: District 113
Listed By / Shown By
Listed By
Agency Name: Jameson Sotheby's International Realty
Agency Phone: 847-869-7300
Shown By
Agency Title: Gambino Realtors
Agency Phone: 815-282-2222

Estimate Your Payment
Estimated Payment
$ 7,755.18 per month $5,405.35 Principal & Interest $2,002.75 Property Tax $347.08 Homeowner's Insurance
1255 Warrington Road | MLS# 12766450
This single family home located at 1255 Warrington Road, Deerfield, IL 60015 is currently listed for sale with an asking price of $1,190,000. This property was built in 1953 and has 4 bedrooms and 2 full and 2 partial baths with 3592 sq. ft. Warrington Road is located within the District 113 school district. Search Deerfield real estate on www.gogambino.com today.