
BEDS2
BATHS1 full 1 partial
SQUARE FEET1,500
MLS#12774643
STATUSActive
PROPERTY TYPEResidential - Townhouse
SUBDIVISIONArbor Glen
SCHOOLDistrict 218
Property Description
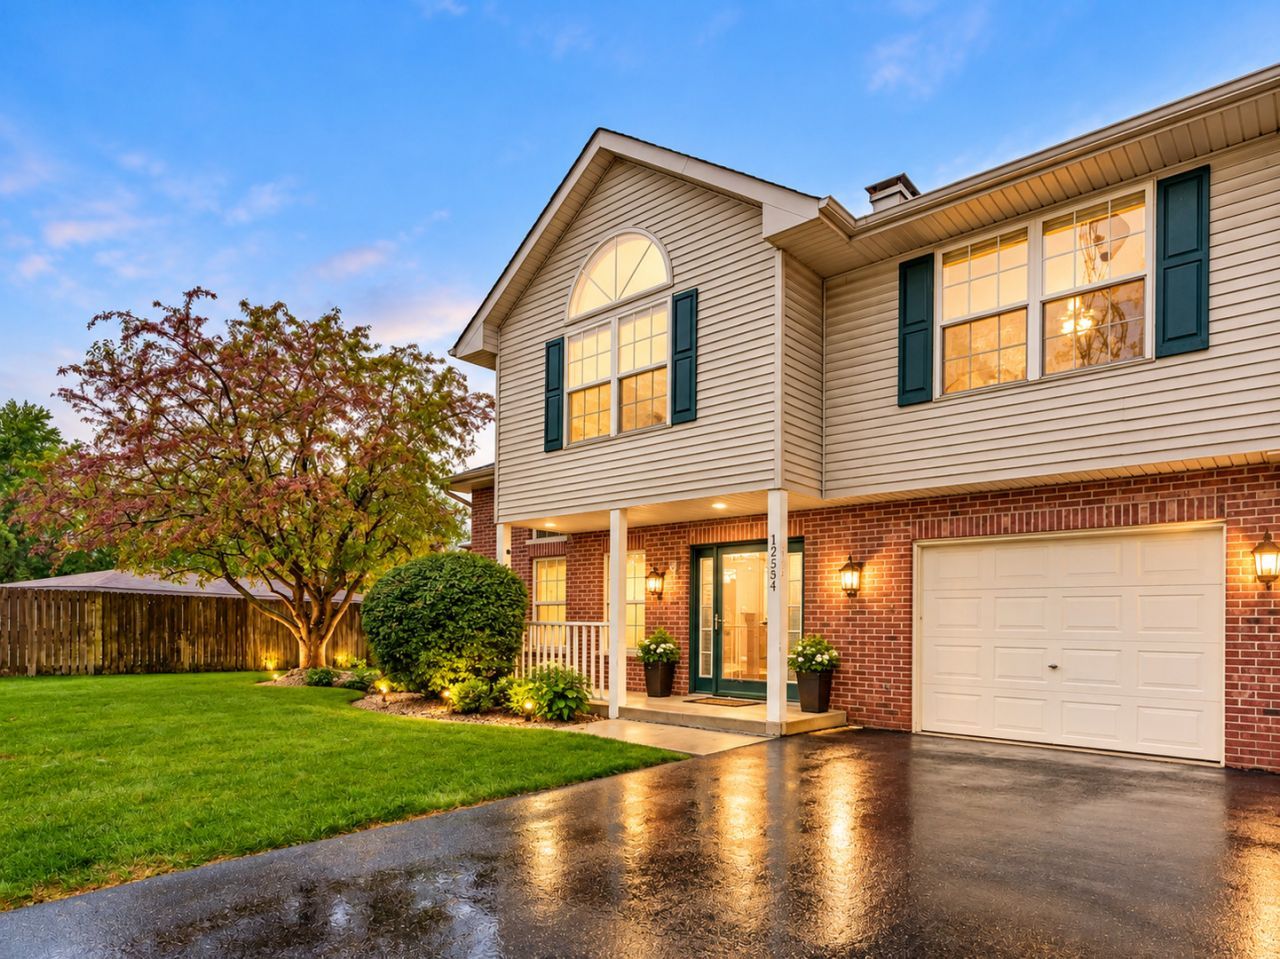
LOCATION, LOCATION, LOCATION! LOCATED IN THE ARBOR GLEN SUBDIVISION IN A QUIET ALSIP NEIGHBORHOOD, THIS WELL MAINTAINED AND THOUGHTFULLY UPDATED TOWNHOME OFFERS AN EXCELLENT COMBINATION OF SPACE, COMFORT, AND FUNCTIONALITY. THE MAIN LEVEL FEATURES VAULTED CEILINGS IN THE SPACIOUS LIVING ROOM, AN EAT-IN DINING AREA WITH PATIO VIEWS, AN UPDATED GALLEY STYLE KITCHEN, LAUNDRY ACCESS, AND AN UPDATED HALF BATH. THE UPPER LEVEL OFFERS A GENEROUS MASTER BEDROOM WITH WALK-IN CLOSET AND PRIVATE VANITY/SINK, AN UPDATED FULL BATH, AND AN OVERSIZED LOFT OVERLOOKING THE LIVING ROOM PERFECT FOR A HOME OFFICE, LOUNGE, OR ADDITIONAL ENTERTAINING SPACE. ENJOY A LARGE SIDE YARD, PATIO WITH SLIDING DOOR REPLACED IN 2025, ATTACHED 1 CAR GARAGE, PLUS 2 ADDITIONAL PARKING SPACES A GREAT BONUS FOR THIS LOCATION WITHIN THE SUBDIVISION. ADDITIONAL IMPROVEMENTS INCLUDE LAMINATE FLOORING (2023), HALF BATH UPDATE (2023), FURNACE (2025), NEW BOILER, AND UPDATED LIGHTING FIXTURES. ALL APPLIANCES STAY, AND THE TOWNHOME CAN BE RENTED. CONVENIENTLY LOCATED NEAR SCHOOLS, SHOPPING, RESTAURANTS, AND I-294.
Property Features
Property Type: Residential - Townhouse
Basement: None
Cooling: Central Air
Garage: 1
Heating: Forced Air
Lot Size: COMMON
Roof Type: Asphalt
Stories: 2.0
Taxes: $6,873
Year Built: 1997
Amenities
Cathedral Ceiling(s)
Feature Descriptions
Additional rooms: Loft
Appliances: Range, Dishwasher, Refrigerator, Washer, Dryer
Association Includes: Insurance, Lawn Care, Snow Removal
Exterior: Vinyl Siding, Brick
HOA Fee: 300/ Monthly
Laundry: Main Level
Lot: Common Grounds, Cul-De-Sac
Lot Dimensions: COMMON
Other Equipment: CO Detectors, Ceiling Fan(s), Sprinkler-Lawn
Parcel#: 24263120091039
Parking: Asphalt, Garage Door Opener, Yes, Garage Owned, Attached, Garage
Pet Allowed: Cats OK, Dogs OK, Number Limit, Size Limit
Sewer: Public Sewer
Total Rooms: 6
Township: Worth
Water: Lake Michigan
Room Sizes
Loft: 16X12
Bedroom 2: 10X14
Dining Room: 8X9
Kitchen: 8X10
Laundry: 6X6
Living Room: 13X19
Primary Bedroom: 22X20
Local Schools
Middle School: Nathan Hale Intermediate
Elementary School: George Washington Elementary Sch
School District: District 218
Listed By / Shown By
Listed By
Agency Name: Realty of America, LLC
Agency Phone: 708-788-1900
Shown By
Agency Title: Gambino Realtors
Agency Phone: 815-282-2222

Estimate Your Payment
Estimated Payment
$ 1,829.58 per month $1,181.00 Principal & Interest $572.75 Property Tax $75.83 Homeowner's Insurance
12554 S Arbor Drive | MLS# 12774643
This townhouse located at 12554 S Arbor Drive, Alsip, IL 60803 is currently listed for sale with an asking price of $260,000. This property was built in 1997 and has 2 bedrooms and 1 full and 1 partial baths with 1500 sq. ft. S Arbor Drive is located in the Arbor Glen subdivision within the District 218 school district. Search Arbor Glen real estate on www.gogambino.com today.