
BEDS3
BATHS1 full 1 partial
SQUARE FEET1,280
MLS#12705911
STATUSNew
PROPERTY TYPERental - Townhouse
SUBDIVISIONMaplewood Estates
SCHOOLDistrict 46
Property Description
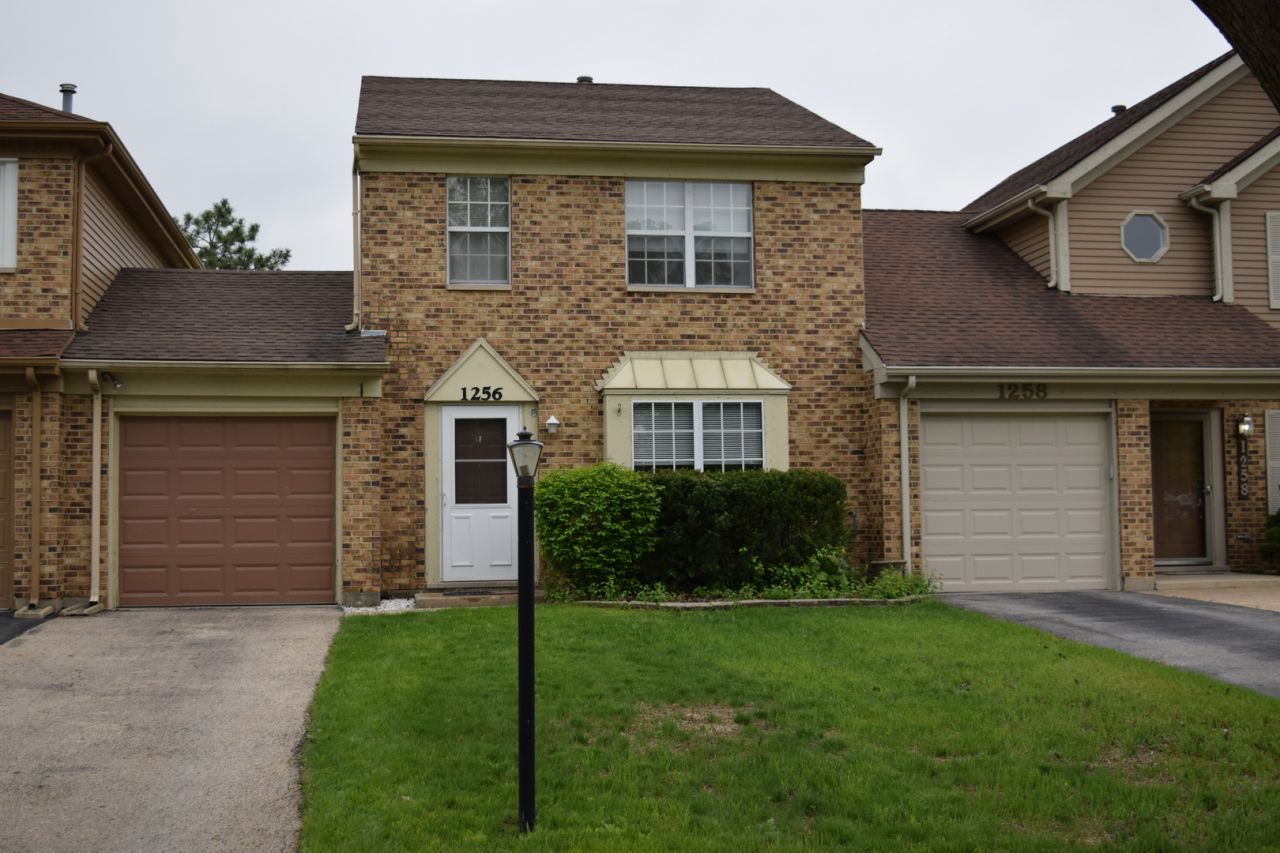
Nice 3 Bedrooms, 1.1 Baths and a 1 car garage with newer carpet, paint and blinds through out the home!! Nothing to do but move in. Newer Stainless Steel Appliances, Furnace/AC, kitchen cabinets, counter tops and flooring, Newer old carpeting, washer, dryer and paint. Full sized newer washer and dryer on 1st floor. Nice private fenced back yard. This home is a duplex, so the tenants are responsible for exterior yard maintenance and snow removal. The owners have provided a grass cutter and all tools for yard maintenance and snow removal. No pets allowed, please don't call for exceptions or show the home if your clients have pets. All perspective tenants over the age of 18 must have social security numbers and minimum 700 credit scores and $6900 monthly income after taxes are required. No pets allowed, so please show if your clients have pets and don't call for exceptions.
Property Features
Property Type: Rental - Townhouse
Basement: None
Cooling: Central Air
Garage: 1
Heating: Natural Gas, Forced Air
Lot Size: COMMON
Roof Type: Asphalt
Stories: 2.0
Year Built: 1988
Feature Descriptions
Additional rooms: Utility Room-1st Floor
Appliances: Range, Microwave, Dishwasher, Refrigerator, Washer, Dryer, Disposal, Stainless Steel Appliance(s)
Association Amenities: Park
Dining Room: Separate
Exterior: Brick
Laundry: Washer Hookup, In Unit
Lot Dimensions: COMMON
Other Equipment: TV-Cable, CO Detectors
Parking: Asphalt, Garage Door Opener, Yes, Other, Attached, Garage
Rent Includes: None
Sewer: Public Sewer
Total Rooms: 6
Township: Wayne
Water: Public
Room Sizes
Utility Room-1st Floor: 6X6
Bedroom 2: 12X10
Bedroom 3: 12X9
Dining Room: 11X10
Kitchen: 10X11
Living Room: 16X15
Primary Bedroom: 16X11
Local Schools
High School: Bartlett High School
Middle School: East View Middle School
Elementary School: Spring Trail Elementary School
School District: District 46
Listed By / Shown By
Listed By
Agency Name: Supreme Realty, Inc.
Agency Phone: 847-293-7823
Shown By
Agency Title: Gambino Realtors
Agency Phone: 815-282-2222

1256 Robin Drive | MLS# 12705911
This property located at 1256 Robin Drive , Carol Stream, IL 60188 is currently listed for rent with an asking price of $2,300 / Monthly. Robin Drive is located within the District 46 school district. Search Carol Stream real estate on www.gogambino.com today.