
BEDS2
BATHS1 full
SQUARE FEET950
MLS#12805277
STATUSNew
PROPERTY TYPERental - Condominium
SCHOOLDistrict 207
Property Description
****COMING SOON****AVAILABLE****December 1st**** Spacious 2nd-floor apartment in a fantastic Des Plaines location! This recently updated unit features two nice-sized bedrooms with a one full bath. Has a beautiful newer eat-in kitchen, equipped with energy efficient stainless-steel appliances, including a dishwasher, newer cabinets, newer granite counter tops, tile backsplash, lighting and flows into a separate dining area and a large living room perfect for entertaining or relaxing. You'll appreciate the abundance of closet space throughout the apartment, along with the convenience of two designated parking spaces. Additional amenities include shared laundry facilities and a private storage locker. Ideally situated just a couple of blocks from downtown Des Plaines, this apartment offers easy access to the recently renovated Des Plaines Theatre, Des Plaines Library, Metropolitan Square, shopping, restaurants, and entertainment. Commuters will love being close to the UP-NW Des Plaines Metra station and a short drive to or from I-90, I-294, Northwest Highway (Route 14), Des Plaines River Rd. (Route 45) and Rand Road (Route 12). This is a fantastic opportunity to live in one of Des Plaines' more desirable and connected neighborhoods!!
Property Features
Property Type: Rental - Condominium
Basement: None
Cooling: Wall Unit(s)
Heating: Gas
Lot Size: Common
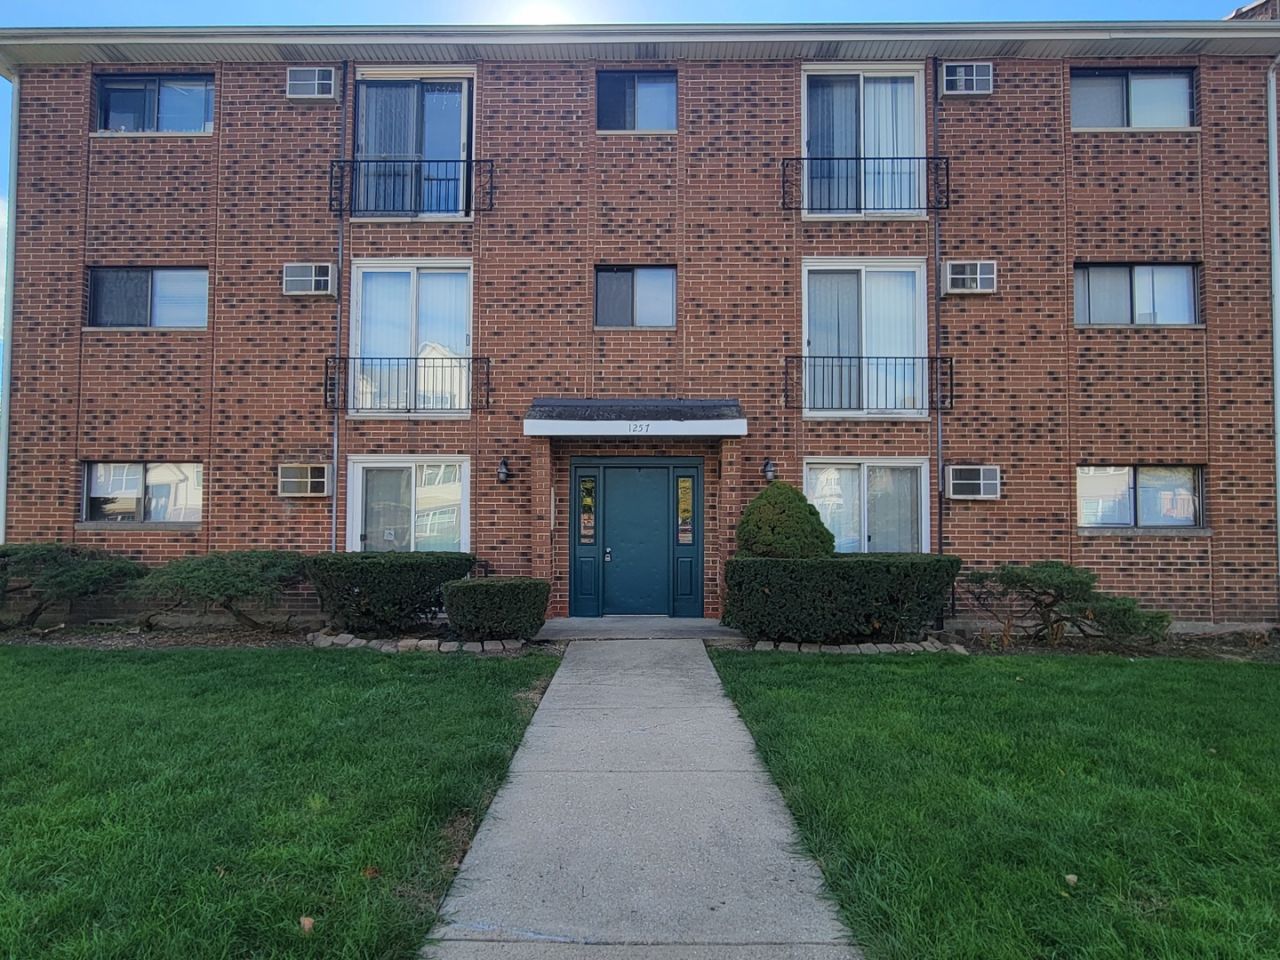
Stories: 3.0
Year Built: 1988
Feature Descriptions
Additional rooms: No additional rooms
Additional Structures: On Street
Appliances: Range, Dishwasher, Refrigerator, Stainless Steel Appliance(s)
Association Amenities: Bike Room/Bike Trails, Coin Laundry, Storage, Security Lighting
Dining Room: Combined w/ LivRm
Exterior: Brick
Laundry: Common Area
Lot Dimensions: Common
Parking: Assigned, Off Alley, Guest, On Street, Parking Lot, Yes
Pet Allowed: Cats OK, Deposit Required, Neutered and/or Declawed Only, Number Limit
Rent Includes: Water, Parking, Scavenger, Lawn Care, Storage Lockers, Snow Removal
Sewer: Public Sewer
Total Rooms: 5
Township: Maine
Water: Lake Michigan
Room Sizes
Bedroom 2: 13X12
Dining Room: 9X8
Kitchen: 13X9
Living Room: 21X12
Primary Bedroom: 13X12
Local Schools
High School: Maine West High School
Middle School: Chippewa Middle School
Elementary School: Cumberland Elementary School
School District: District 207
Listed By / Shown By
Listed By
Agency Name: Keller Williams ONEChicago
Agency Phone: 312-216-2422
Shown By
Agency Title: Gambino Realtors
Agency Phone: 815-282-2222

1257 Harding Avenue , Unit A2 | MLS# 12805277
This property located at 1257 Harding Avenue , Unit A2, Des Plaines, IL 60016 is currently listed for rent with an asking price of $1,825 / Monthly. Harding Avenue , Unit A2 is located within the District 207 school district. Search Des Plaines real estate on www.gogambino.com today.