
BEDS2
BATHS1 full 1 partial
SQUARE FEET1,040
MLS#12799357
STATUSNew
PROPERTY TYPEResidential - Townhouse
SCHOOLDistrict 225
Property Description
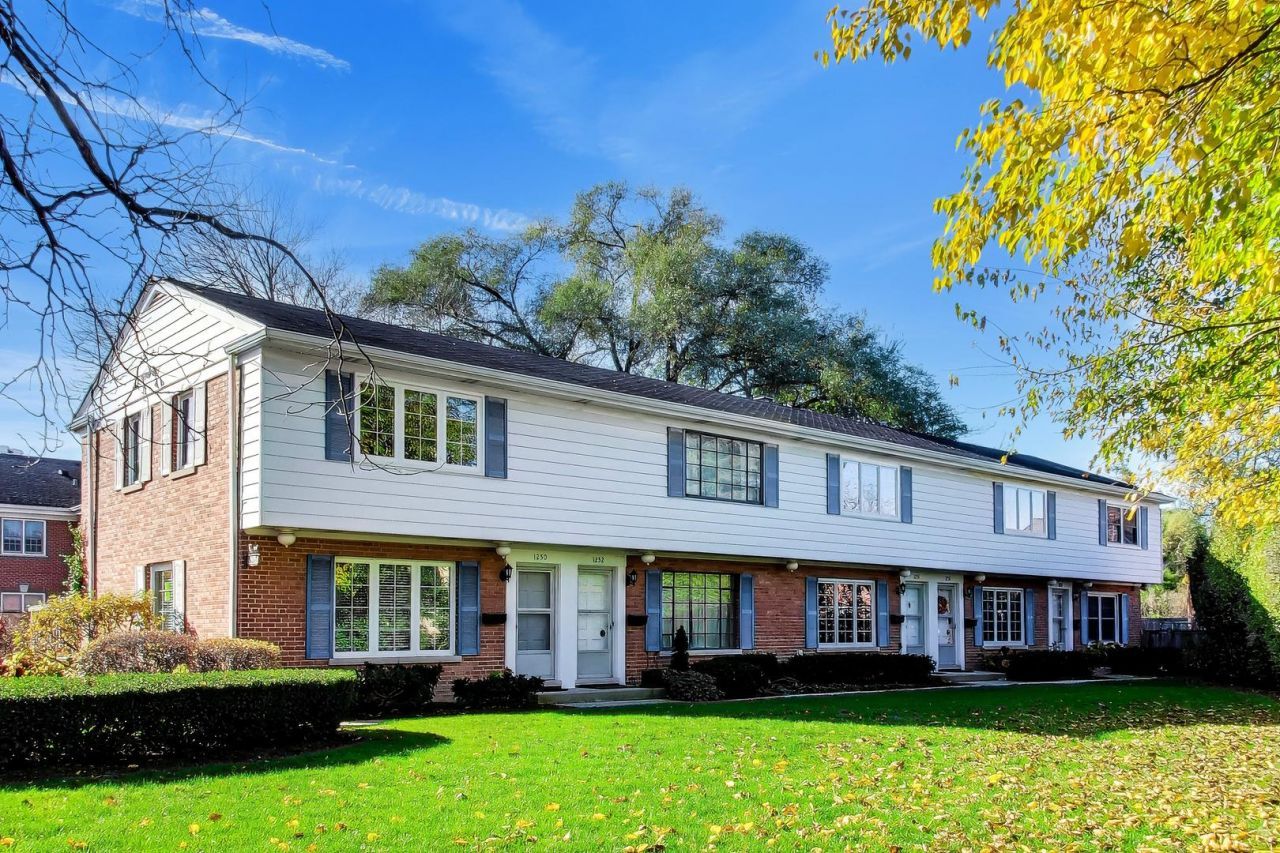
Beautiful End-Unit Townhome in the Heart of Glenview! Enjoy move-in-ready living just steps from downtown Glenview and the commuter train! This bright and spacious home features hardwood floors, a sun-filled living room, granite countertops in the kitchen, and an updated powder room. Upstairs offers two generously sized bedrooms with ample closet space and a beautifully renovated full bath.The unfinished lower level offers a dedicated laundry area and additional flexible space with the potential to be finished to suit your needs. The outdoor space is a true standout and an exceptionally rare find for a townhome so close to downtown Glenview! Enjoy a beautifully landscaped private yard with plenty of green space, a dedicated gardening area, and an additional side yard exclusively owned by this unit. The expanded brick patio (2025) is perfect for grilling and entertaining. Numerous updates include the renovated upstairs bath (2019), refinished hardwood floors (2019), refreshed powder room (2023), newer roof and gutters, windows, and fencing. An exceptional combination of location, space, updates, and outdoor living!
Property Features
Property Type: Residential - Townhouse
Basement: Yes
Basement: Unfinished, Full
Cooling: Central Air
Heating: Gas
Lot Size: 64.4 x 54.2 x 40.5 x 78.1
Stories: 2.0
Taxes: $5,284
Year Built: 1959
Feature Descriptions
Additional rooms: Recreation Room
Association Includes: Exterior Maintenance, Lawn Care, Snow Removal
Dining Room: None
Exterior: Aluminum Siding, Brick
HOA Fee: 234/ Monthly
Lot Dimensions: 64.4 x 54.2 x 40.5 x 78.1
Parcel#: 04351060190000
Parking: Assigned, Off Street, Yes
Pet Allowed: Cats OK, Dogs OK
Sewer: Public Sewer
Total Rooms: 5
Township: Northfield
Water: Lake Michigan
Room Sizes
Recreation Room: 20X22
Bedroom 2: 11X11
Kitchen: 10X14
Laundry: 4X6
Living Room: 15X16
Primary Bedroom: 15X11
Local Schools
School District: District 225
Listed By / Shown By
Listed By
Agency Name: @properties Christie's International Real Estate
Agency Phone: 847-432-0700
Shown By
Agency Title: Gambino Realtors
Agency Phone: 815-282-2222

Estimate Your Payment
Estimated Payment
$ 2,132.23 per month $1,589.81 Principal & Interest $440.33 Property Tax $102.08 Homeowner's Insurance
1258 Tinker Way | MLS# 12799357
This townhouse located at 1258 Tinker Way , Glenview, IL 60025 is currently listed for sale with an asking price of $350,000. This property was built in 1959 and has 2 bedrooms and 1 full and 1 partial baths with 1040 sq. ft. Tinker Way is located within the District 225 school district. Search Glenview real estate on www.gogambino.com today.