
BEDS2
BATHS2 full
SQUARE FEET1,604
MLS#12730503
STATUSActive
PROPERTY TYPEResidential - Townhouse
SUBDIVISIONDel Webb Sun City
SCHOOLDistrict 158
Property Description
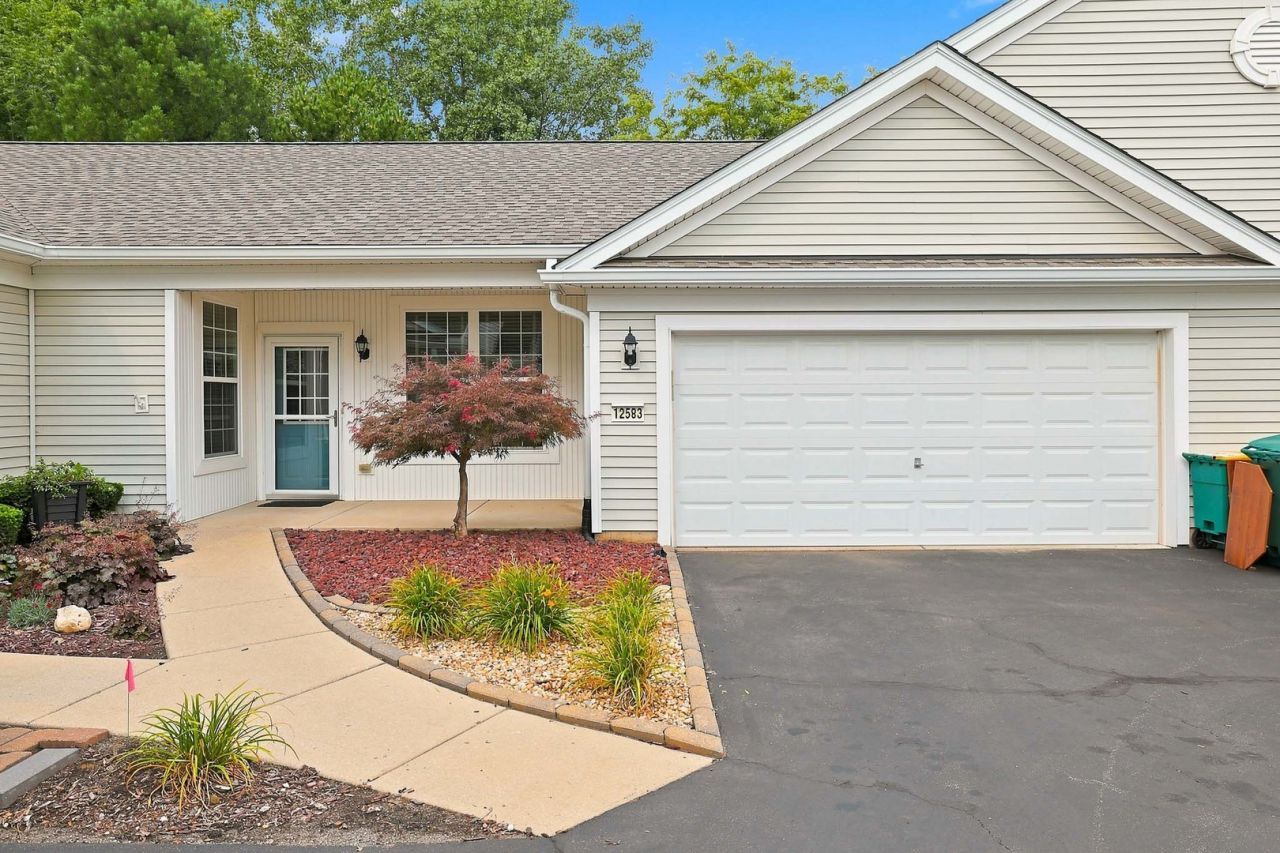
POPULAR WYNGATE MODEL ~ 1604 SQ FT ~ 2 BEDROOM, 2 BATH, 2 CAR GARAGE, PLUS A DEN ~ VERY PRIVATE CUSTOM BRICK PAVER PATIO WITH NO NEIGHBORS BEHIND YOU ~ GORGEOUS ENGINEERED FLOORING IN DEN, FAMILY ROOM, DINING ROOM, FOYER AND HALLWAY, CUT ON THE DIAGONAL ~ NEW ROOF IN 2025 ~ NEW DISHWASHER IN 2025 ~ NEW FRIDGE IN 2023 ~ SAMSUNG WASHER AND DRYER IN 2021 ~ CABINETS ABOVE WASHERE AND DRYER ~ HVAC APP 5 YEARS OLD ~RHEEM WATER HEATER NEW IN 2021 ~ CEILING FANS ~ TV IN EATING AREA TO STAY ~ COME LIVE IN THE MOST POPULAR ACTIVE ADULT AGE 55 PLUS COMMUNITY IN THE MIDWEST.
Property Features
Property Type: Residential - Townhouse
Basement: None
Cooling: Central Air
Garage: 2
Heating: Natural Gas, Forced Air
Lot Size: 7,405
Roof Type: Asphalt
Stories: 1.0
Taxes: $5,509
Year Built: 2004
Amenities
1st Floor Bedroom
1st Floor Full Bath
Feature Descriptions
Additional rooms: No additional rooms
Appliances: Range, Microwave, Dishwasher, Refrigerator, Washer, Dryer, Disposal, Humidifier
Association Includes: Clubhouse, Exercise Facilities, Pool, Exterior Maintenance, Lawn Care, Scavenger, Snow Removal
Bath Features: Separate Shower, Double Sink
Dining Room: Combined w/ LivRm
Exterior: Aluminum Siding
HOA Fee: 381/ Monthly
Laundry: Main Level
Lot: Common Grounds
Lot Dimensions: 7405
Other Equipment: CO Detectors, Ceiling Fan(s)
Parcel#: 0206151031
Parking: Asphalt, Garage Door Opener, Yes, Garage Owned, Attached, Garage
Pet Allowed: Cats OK, Dogs OK, Number Limit
Sewer: Public Sewer
Total Rooms: 5
Township: Rutland
Water: Public
Room Sizes
Bedroom 2: 10X11
Dining Room: 12X10
Kitchen: 17X11
Laundry: 5X7
Living Room: 15X15
Primary Bedroom: 17X13
Local Schools
School District: District 158
Listed By / Shown By
Listed By
Agency Name: Huntley Realty
Agency Phone: 847-669-4010
Shown By
Agency Title: Gambino Realtors
Agency Phone: 815-282-2222

Estimate Your Payment
Estimated Payment
$ 2,368.50 per month $1,794.21 Principal & Interest $459.08 Property Tax $115.21 Homeowner's Insurance
12583 Rock Island Trail | MLS# 12730503
This townhouse located at 12583 Rock Island Trail, Huntley, IL 60142 is currently listed for sale with an asking price of $395,000. This property was built in 2004 and has 2 bedrooms and 2 full baths with 1604 sq. ft. Rock Island Trail is located in the Del Webb Sun City subdivision within the District 158 school district. Search Del Webb Sun City real estate on www.gogambino.com today.