
BEDS3
BATHS1 full 1 partial
SQUARE FEET1,614
MLS#12764524
STATUSNew
PROPERTY TYPEResidential - Single Family
SUBDIVISIONLexington Highlands
SCHOOLDistrict 46
Property Description
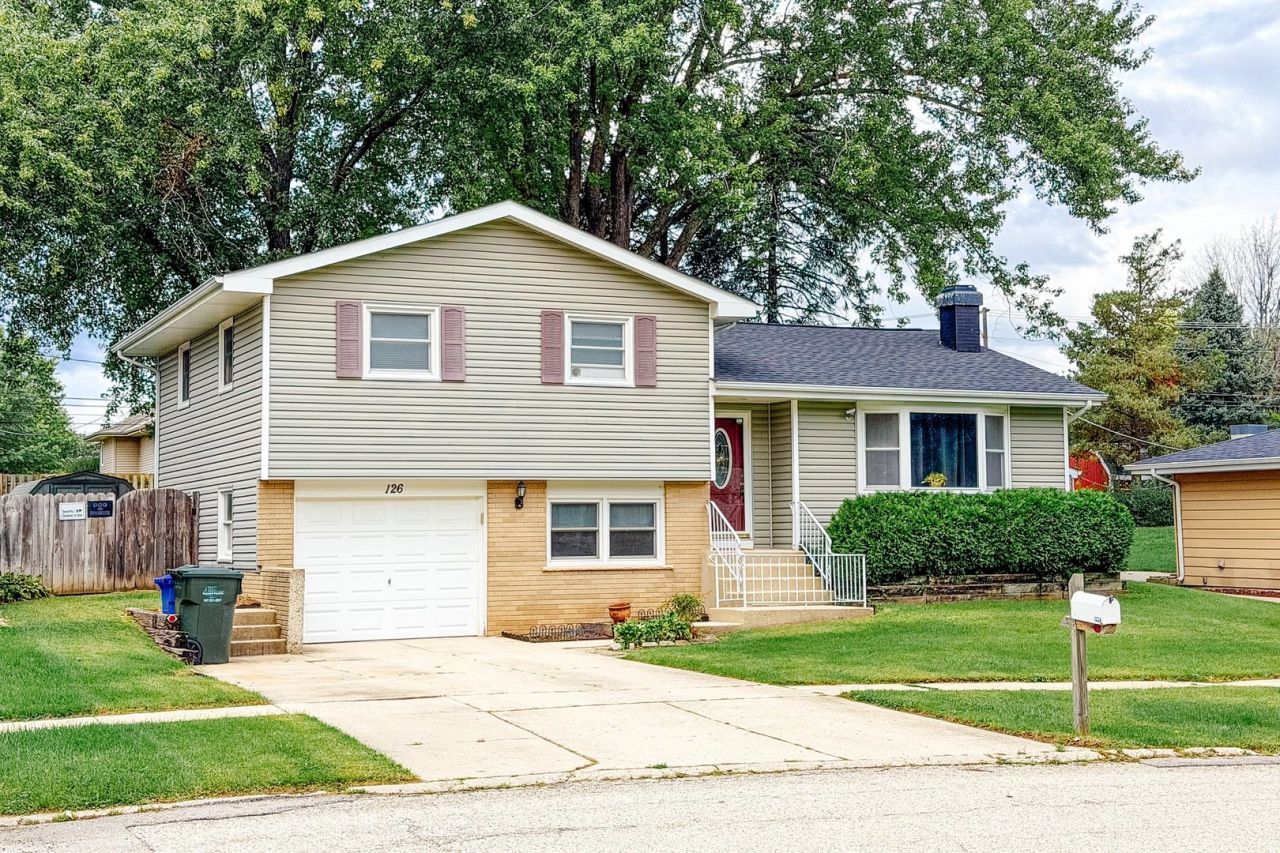
Welcome to this well-maintained split-level home in South Elgin, offering 3 bedrooms, 1.5 baths, a spacious fenced backyard, and plenty of functional living space. The main level features a welcoming living room with a brick wood-burning fireplace and an open layout flowing into the kitchen with black cabinetry, glass-front accent cabinets, backsplash, and a convenient closet pantry. The upper level offers three generously sized bedrooms with hardwood flooring and a full bath. The lower level provides additional living space with a comfortable family room, laundry area, half bath, and extra storage. Step outside to enjoy the large fenced backyard featuring a deck, pergola, and two storage sheds-plenty of room for entertaining, gardening, or relaxing outdoors. An attached 1.5 car garage plus additional side parking provides added convenience. Recent improvements include a NEW ROOF (2023), WATER HEATER (2025), REFRIGERATOR (2025), and STOVE (2025). A great opportunity to make this South Elgin home your own!
Property Features
Property Type: Residential - Single Family
Basement: Crawl Space
Cooling: Window Unit(s), Wall Unit(s)
Fireplaces: 1
Garage: 1.5
Heating: Baseboard, Radiant
Lot Size: 0.23 Acres
Roof Type: Asphalt
Taxes: $6,360
Year Built: 1968
Feature Descriptions
Additional rooms: Deck
Additional Structures: Shed(s)
Appliances: Range, Microwave, Dishwasher, Refrigerator, Washer, Dryer
Association Includes: None
Exterior: Vinyl Siding, Brick
Fireplace: Wood Burning
Fireplace Location(s): Living Room
Lot Dimensions: 68X147X65X147
Parcel#: 0634401006
Parking: Concrete, Garage Door Opener, Yes, Garage Owned, Attached, Garage
Sewer: Public Sewer
Total Rooms: 7
Township: Elgin
Water: Public
Room Sizes
Deck: 17X15
Bedroom 2: 14X10
Bedroom 3: 11X10
Dining Room: 12X11
Family Room: 10X20
Kitchen: 9X11
Laundry: 17X6
Living Room: 21X15
Primary Bedroom: 14X13
Local Schools
High School: South Elgin High School
Middle School: Kenyon Woods Middle School
Elementary School: Willard Elementary School
School District: District 46
Listed By / Shown By
Listed By
Agency Name: Core Realty & Investments, Inc
Agency Phone: 224-235-4336
Shown By
Agency Title: Gambino Realtors
Agency Phone: 815-282-2222

Estimate Your Payment
Estimated Payment
$ 2,173.55 per month $1,544.39 Principal & Interest $530.00 Property Tax $99.17 Homeowner's Insurance
126 Bunkerhill Avenue | MLS# 12764524
This single family home located at 126 Bunkerhill Avenue, South Elgin, IL 60177 is currently listed for sale with an asking price of $340,000. This property was built in 1968 and has 3 bedrooms and 1 full and 1 partial baths with 1614 sq. ft. Bunkerhill Avenue is located in the Lexington Highlands subdivision within the District 46 school district. Search Lexington Highlands real estate on www.gogambino.com today.