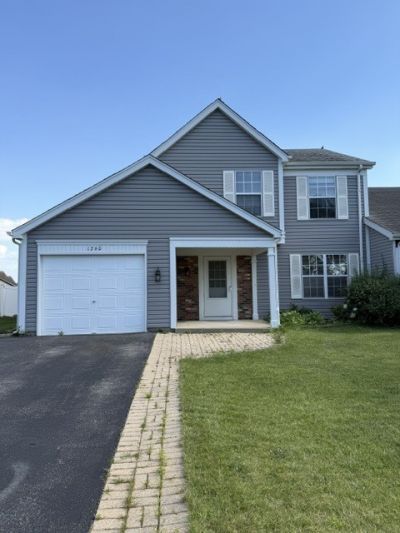

BEDS3
BATHS1 full 1 partial
SQUARE FEET1,544
MLS#12703232
STATUSContingent
PROPERTY TYPEResidential -
SUBDIVISIONCambridge Pointe
SCHOOLDistrict 87
Property Description
Special duplex in sought after Cambridge Point subdivision-no monthly association fees! The first floor features an open flowing floor plan with living room dining room combination...spacious eat-in kitchen....convenient 1st floor laundry...vaulted family room with fireplace and skylights-sliding glass door opens to patio and fenced yard!! The second floor features 3 spacious bedrooms...great location near parks, schools, and shopping...excellent investment/rental opportunity too!
Property Features
Property Type: Residential -
Basement: None
Cooling: Central Air
Fireplaces: 1
Garage: 1
Heating: Natural Gas, Forced Air
Lot Size: 0.11 Acres
Roof Type: Asphalt
Stories: 2.0
Taxes: $8,426
Year Built: 1989
Amenities
Vaulted Ceiling(s)
Cathedral Ceiling(s)
Feature Descriptions
Additional rooms: No additional rooms
Appliances: Range, Microwave, Dishwasher, Refrigerator, Washer, Dryer
Association Includes: None
Dining Room: Combined w/ LivRm
Exterior: Aluminum Siding, Brick
Fireplace: Gas Starter
Fireplace Location(s): Family Room
Laundry: Main Level, Gas Dryer Hookup
Lot: Landscaped
Lot Dimensions: 44x112
Parcel#: 0124417059
Parking: Asphalt, Garage Door Opener, Yes, Garage Owned, Attached, Garage
Pet Allowed: Cats OK, Dogs OK
Sewer: Public Sewer
Total Rooms: 7
Township: Wayne
Water: Public
Room Sizes
Bedroom 2: 12X10
Bedroom 3: 14X10
Dining Room: 11X9
Family Room: 15X11
Kitchen: 15X11
Laundry: 6X4
Living Room: 16X11
Primary Bedroom: 15X12
Local Schools
High School: Glenbard North High School
Middle School: Jay Stream Middle School
Elementary School: Heritage Lakes Elementary School
School District: District 87
Listed By / Shown By
Listed By
Agency Name: RE/MAX All Pro - St Charles
Agency Phone: 630-513-6100
Shown By
Agency Title: Gambino Realtors
Agency Phone: 815-282-2222

Estimate Your Payment
Estimated Payment
$ 2,253.87 per month $1,458.08 Principal & Interest $702.17 Property Tax $93.63 Homeowner's Insurance
1260 Trinity Drive | MLS# 12703232
This home located at 1260 Trinity Drive, Carol Stream, IL 60188 is currently listed for sale with an asking price of $321,000. This property was built in 1989 and has 3 bedrooms and 1 full and 1 partial baths with 1544 sq. ft. Trinity Drive is located in the Cambridge Pointe subdivision within the District 87 school district. Search Cambridge Pointe real estate on www.gogambino.com today.