
BEDS3
BATHS1 full
SQUARE FEET1,169
MLS#202606082
STATUSActive
PROPERTY TYPEResidential - Single Family
SCHOOLHononegah 207
Property Description
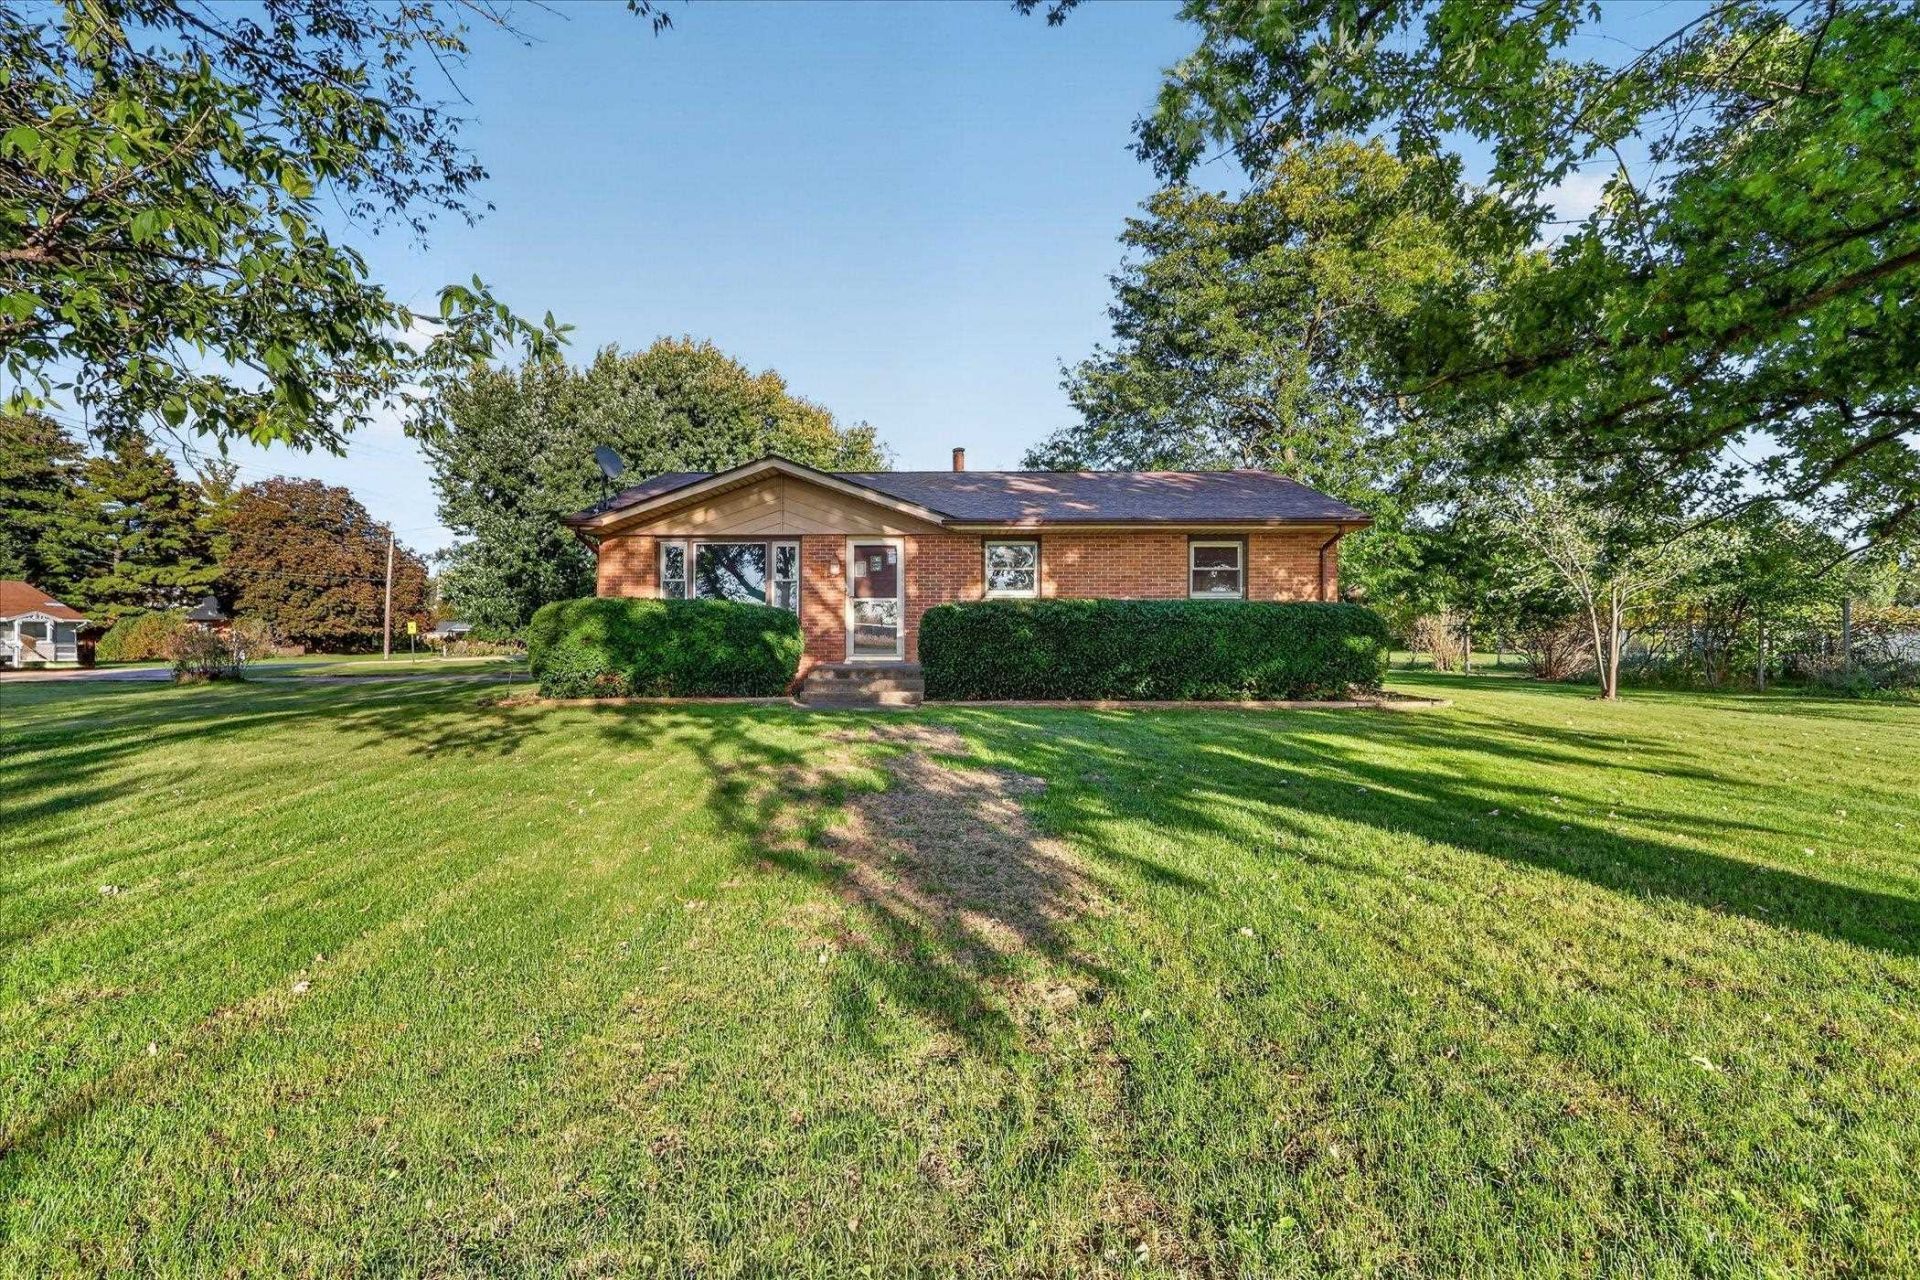
Welcome to this inviting 3 bedroom ranch home nestled on approximately 0.80 acres in Roscoe zoned AG, offering a wonderful combination of comfortable living space, a spacious lot, and numerous recent updates. The main level features a functional layout with a welcoming living room, kitchen, primary bedroom, and two additional bedrooms, complemented by oak trim and accents throughout. Recent improvements provide added peace of mind, including laminate wood flooring installed in 2025, fresh paint in several rooms, a newer well pump and tank (9/30/2024), furnace and central air conditioning (10/2024), washer (2024), and a new garage door opener. The roof was replaced in 2016. The full basement provides additional space and versatility, while the large wooden deck and attached gazebo creates an inviting spot to enjoy the expansive outdoor setting. A laundry chute adds everyday convenience, and the generous acreage provides plenty of room to enjoy the outdoors. If you're looking for a home with a spacious lot, desirable ranch-style living, a full basement, and meaningful recent updates, this Roscoe property is ready to welcome you home. Make this home yours!
Listing Video
Property Features
Property Type: Residential - Single Family
Basement: Yes
Cooling: Central Air
Garage: 2
Heating: Forced Air
Home Style: Ranch
Lot Size: 0.81 Acres
Roof Type: Shingle
Taxes: $3,561
Appliances
Dryer
Refrigerator
Stove/Cooktop
Washer
Feature Descriptions
Basement: Full
Days on Site: 1
Exterior: Brick/Stone
General Features: Main Floor Primary, Laundry Basement
Land features: Agriculture
Sewer: Septic
Water: Well
Room Sizes
Bedroom 1: 11.7 X 12.11 Level - Main
Bedroom 2: 9.5 X 12.7 Level - Main
Bedroom 3: 9.3 X 11.3 Level - Main
Kitchen: 13.5 X 12 Level - Main
Living Room: 16.9 X 15 Level - Main
Local Schools
School District: Hononegah 207
Listed By / Shown By

Listed By
Agency Name: Gambino Realtors
Agent Name: Monica Williams
Agency Phone: Cell: (815) 918-1170

Co-Listed By
Agency Name: Gambino Realtors
Agent Name: Jerry Bunders
Agency Phone: Cell: (815) 914-0228
Estimate Your Payment
Estimated Payment
$ 1,408.57 per month $1,044.73 Principal & Interest $296.75 Property Tax $67.08 Homeowner's Insurance
12605 N 2nd Street | MLS# 202606082
This single family home located at 12605 N 2nd Street, Roscoe, IL 61073 is currently listed for sale by Gambino Realtors, with an asking price of $230,000. This property has 3 bedrooms and 1 full baths with 1169 sq. ft. N 2nd Street is located within the Hononegah 207 school district. Search Roscoe real estate on www.gogambino.com today.