
BEDS3
BATHS2 full
SQUARE FEET1,656
MLS#12737590
STATUSNew
PROPERTY TYPEResidential - Single Family
SUBDIVISIONNavajo Hills
SCHOOLDistrict 218
Property Description
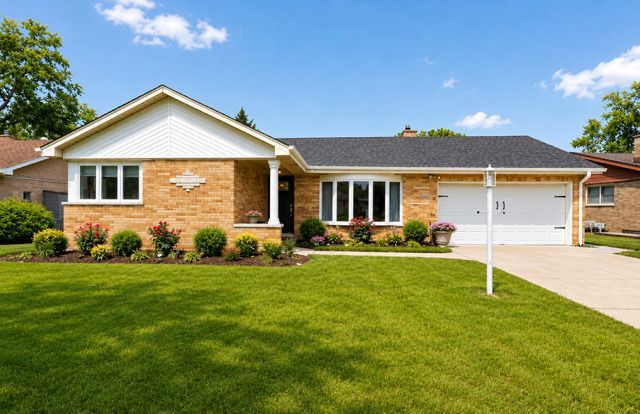
STUNNING COMPLETELY RENOVATED ---RANCH---- Welcome to this beautifully renovated 3BEDROOM 2-Bath ONE STORY RANCH . Completely renovated from top to bottom, this home offers the rare opportunity to move in and enjoy--NOTHING TO DO BUT UNPACK! NEW & UPDATED FEATURES: **Brand-new kitchen cabinetry & countertops **New stainless-steel appliances **New washer & dryer **Custom cabinetry in kitchen & laundry room, including a new roof, gutters. furnace, central air! **Renovated bathrooms **Beautifully redesigned fireplace with handcrafted wood detailing **Richly refinished oak hardwood floors throughout **Fresh designer paint **New interior doors & stylish lighting **New concrete patio & sidewalk **2-car garage with new professional epoxy flooring **Open-concept living, dining & family room. From the moment you walk through the door, you'll feel the difference. Beautifully renovated, thoughtfully designed and completely move-in-ready--RANCH HOME--This is the kind of home you'll be proud to call your own. Come see it before its gone!
Property Features
Property Type: Residential - Single Family
Basement: Crawl Space
Cooling: Central Air
Fireplaces: 1
Garage: 2
Heating: Natural Gas
Home Style: Ranch
Lot Size: 0.25 Acres
Roof Type: Asphalt
Taxes: $5,864
Year Built: 1959
Amenities
1st Floor Bedroom
1st Floor Full Bath
High Ceilings
Pantry
Replacement Windows
Quartz Counters
Feature Descriptions
Additional rooms: Utility Room-1st Floor
Association Includes: None
Exterior: Vinyl Siding, Brick
Fireplace: Gas Log
Fireplace Location(s): Family Room
Laundry: Main Level
Lot: Common Grounds, Cul-De-Sac
Lot Dimensions: 80x215
Parcel#: 24293060090000
Parking: Concrete, Garage Door Opener, Yes, Garage Owned, Attached, Driveway, Owned, Garage
Sewer: Public Sewer
Total Rooms: 7
Township: Worth
Water: Lake Michigan
Room Sizes
Utility Room-1st Floor: 12X8
Bedroom 2: 10X12
Bedroom 3: 10X13
Dining Room: 18X9
Family Room: 25X20
Kitchen: 18X12
Laundry: 11X7
Living Room: 16X13
Primary Bedroom: 14X13
Local Schools
High School: A B Shepard High School (Campus
Middle School: Independence Junior High School
Elementary School: Chippewa Elementary School
School District: District 218
Listed By / Shown By
Listed By
Agency Name: Berkshire Hathaway HomeServices Starck Real Estate
Agency Phone: 708-448-6100
Shown By
Agency Title: Gambino Realtors
Agency Phone: 815-282-2222

Estimate Your Payment
Estimated Payment
$ 2,852.48 per month $2,221.19 Principal & Interest $488.67 Property Tax $142.63 Homeowner's Insurance
12607 S Meade Avenue | MLS# 12737590
This single family home located at 12607 S Meade Avenue , Palos Heights, IL 60463 is currently listed for sale with an asking price of $489,000. This property was built in 1959 and has 3 bedrooms and 2 full baths with 1656 sq. ft. S Meade Avenue is located in the Navajo Hills subdivision within the District 218 school district. Search Navajo Hills real estate on www.gogambino.com today.