
BEDS2
BATHS2 full
SQUARE FEET1,014
MLS#12704209
STATUSNew
PROPERTY TYPEResidential - Condominium
SCHOOLDistrict 218
Property Description
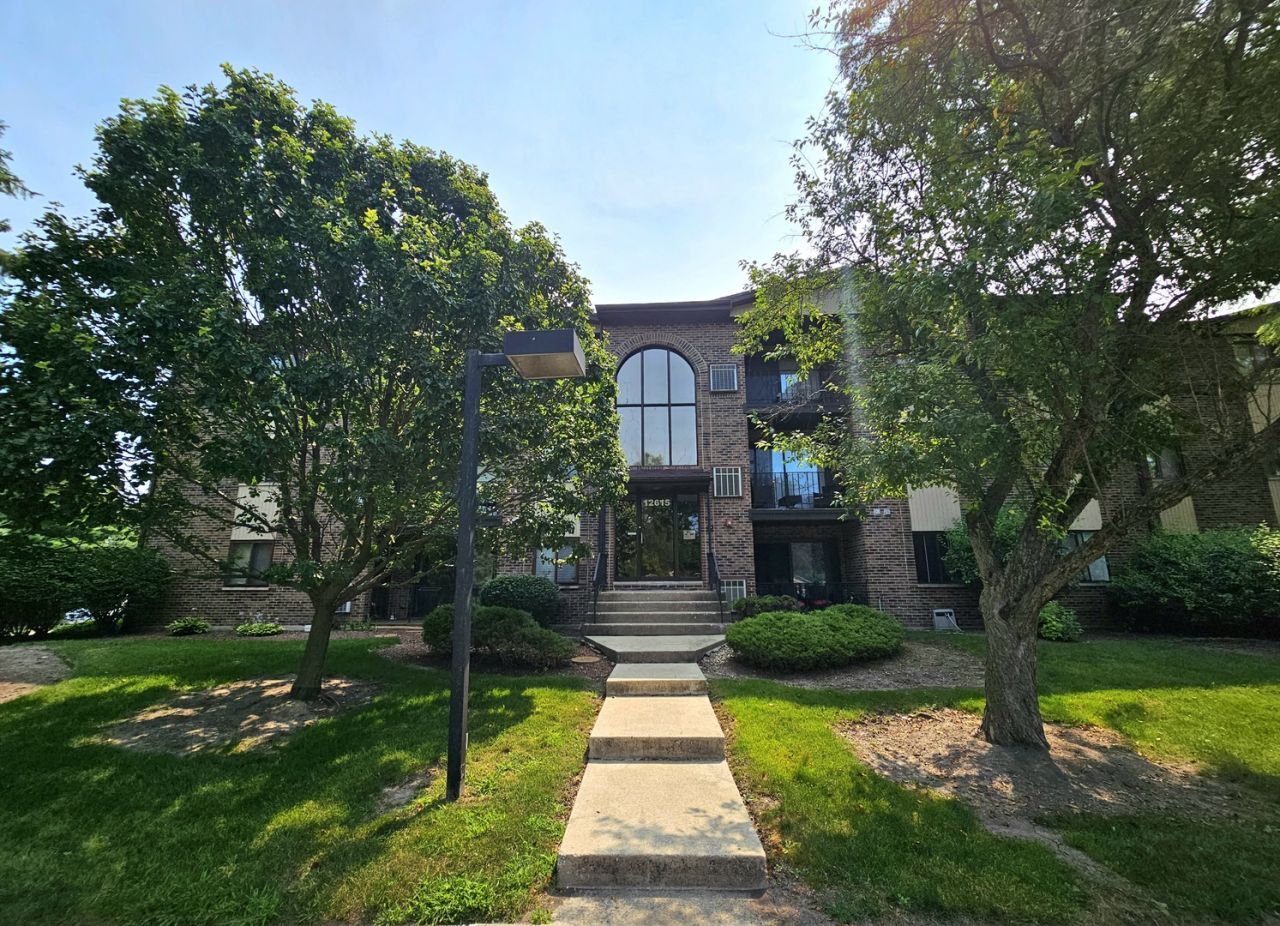
Meticulously maintained, top-floor (3rd floor) 2BR/2BA condo situated on a beautiful tree-lined street in Alsip! This all-brick building offers classic curb appeal and absolute peace of mind. Inside, the sun-drenched floor plan features beautiful newer vinyl plank flooring stretching through the kitchen, dining room, and living room, all freshly painted in an airy, neutral palette. New carpeting in both bedrooms. An elegant formal dining area flows into the large living room, where a unique sunken design adds architectural depth. Sliding glass doors lead out to a massive private balcony with an ample storage unit. The functional kitchen boasts a cozy breakfast nook, ample cabinet storage, and a brand-new garbage disposal. Both the kitchen and bathrooms showcase clean, well-maintained, character-filled charm. Premium conveniences include a detached 1-car garage, and 1 additional assigned parking space. Full-size in-unit washer and dryer. Low-Maintenance Living: Monthly HOA includes water, exterior upkeep, and snow removal. Property is being sold in clean, exceptionally loved As-Is condition.
Property Features
Property Type: Residential - Condominium
Basement: None
Cooling: Central Air
Garage: 1
Heating: Natural Gas, Forced Air
Lot Size: COMMON
Stories: 3.0
Taxes: $4,093
Year Built: 1986
Amenities
Storage
Feature Descriptions
Additional rooms: Foyer
Appliances: Range, Microwave, Dishwasher, Refrigerator, Washer, Dryer
Association Includes: Water, Parking, Insurance, Exterior Maintenance, Lawn Care, Scavenger, Snow Removal
Bath Features: Separate Shower, Garden Tub
Dining Room: Separate
Exterior: Brick
HOA Fee: 326/ Monthly
Laundry: Washer Hookup, In Unit
Lot Dimensions: COMMON
Parcel#: 24283040241024
Parking: Asphalt, Garage Door Opener, Yes, Detached, Assigned, Garage
Pet Allowed: Cats OK, Dogs OK, Number Limit, Size Limit
Sewer: Public Sewer
Total Rooms: 5
Township: Worth
Water: Lake Michigan
Room Sizes
Foyer: 8X4
Bedroom 2: 14X10
Dining Room: 9X7
Kitchen: 14X8
Laundry: 5X5
Living Room: 17X12
Primary Bedroom: 15X11
Local Schools
School District: District 218
Listed By / Shown By
Listed By
Agency Name: HomeSmart Connect LLC
Agency Phone: 847-495-5000
Shown By
Agency Title: Gambino Realtors
Agency Phone: 815-282-2222

Estimate Your Payment
Estimated Payment
$ 1,259.06 per month $862.59 Principal & Interest $341.08 Property Tax $55.39 Homeowner's Insurance
12615 S Central Avenue , Unit 308 | MLS# 12704209
This condo located at 12615 S Central Avenue , Unit 308, Alsip, IL 60803 is currently listed for sale with an asking price of $189,900. This property was built in 1986 and has 2 bedrooms and 2 full baths with 1014 sq. ft. S Central Avenue , Unit 308 is located within the District 218 school district. Search Alsip real estate on www.gogambino.com today.