
BEDS2
BATHS2 full 1 partial
SQUARE FEET1,695
MLS#12767300
STATUSNew
PROPERTY TYPEResidential - Townhouse
SUBDIVISIONLexington Park
SCHOOLDistrict 207
Property Description
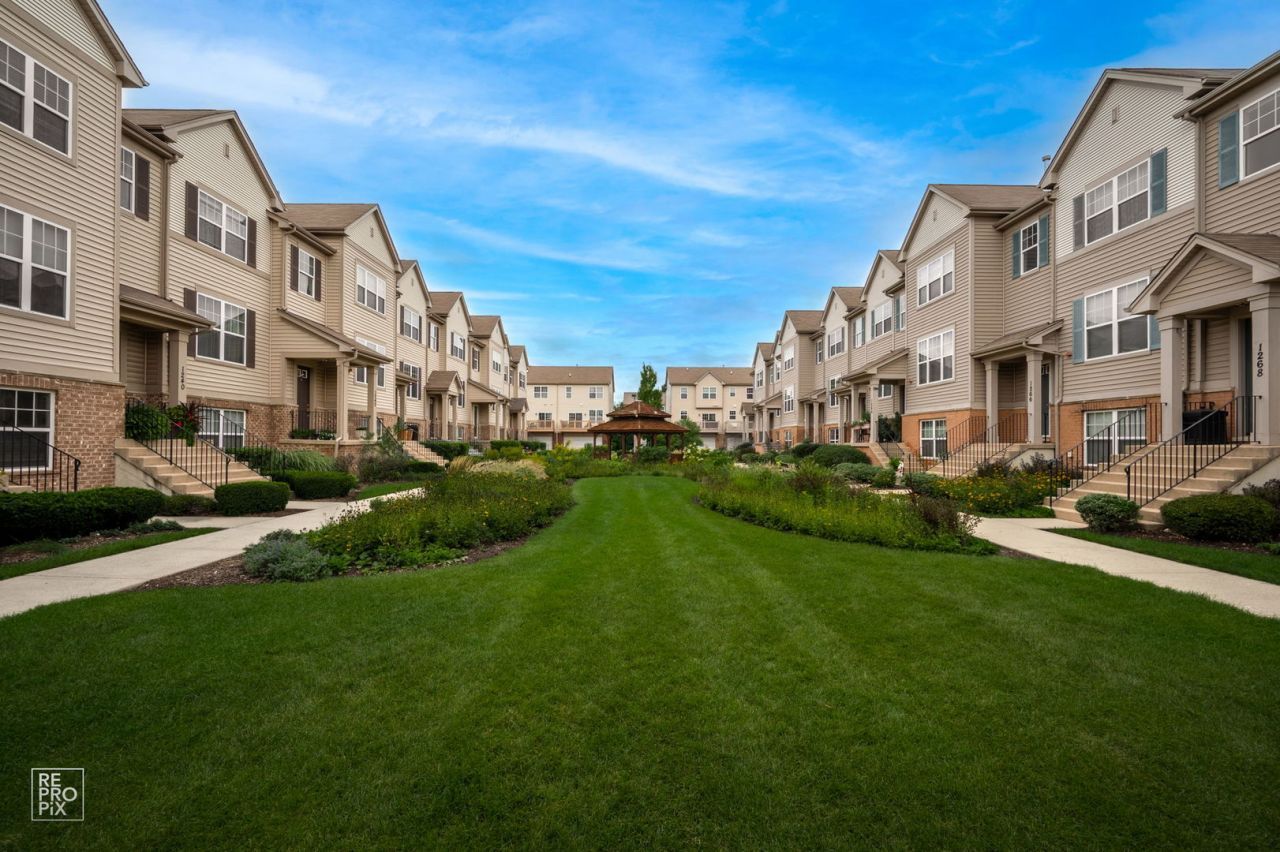
Welcome to 1262 Evergreen Avenue, a beautiful 2-bedroom, 2.5-bath townhome with inviting living spaces and an attached 2-car garage. Hardwood floors and vaulted ceilings bring an open, airy feel to the main level, while the fireplace creates a cozy place to unwind. The white kitchen features granite countertops, stainless steel appliances, a pantry, and a breakfast area with access to the balcony. Both bedrooms have private full baths, and the lower-level family room offers flexible space for a home office, media room, or guests. In-unit laundry adds everyday convenience. Enjoy the landscaped courtyard and gazebo just outside, plus a park behind the building with open green space, a playground, basketball court, and tennis court. The association provides lawn care, snow removal, and exterior maintenance. With downtown Des Plaines, Metra, dining, shopping, and major highways nearby, this home brings together comfort, convenience, and a lovely setting.
Property Features
Property Type: Residential - Townhouse
Basement: None
Cooling: Central Air
Fireplaces: 1
Garage: 2
Heating: Natural Gas, Forced Air
Lot Size: 0.03 Acres
Stories: 2.0
Taxes: $7,833
Year Built: 2009
Amenities
Cathedral Ceiling(s)
Walk-In Closet(s)
Feature Descriptions
Additional rooms: No additional rooms
Appliances: Range, Microwave, Dishwasher, Refrigerator, Washer, Dryer, Disposal, Stainless Steel Appliance(s)
Association Includes: Insurance, Exterior Maintenance, Lawn Care, Scavenger, Snow Removal
Bath Features: Separate Shower
Exterior: Brick
Fireplace: Electric
Fireplace Location(s): Living Room
HOA Fee: 225/ Monthly
Laundry: Washer Hookup, In Unit
Lot: Common Grounds, Landscaped
Lot Dimensions: 25x50
Parcel#: 09172120200000
Parking: Concrete, Garage Door Opener, Yes, Garage Owned, Attached, Garage
Pet Allowed: Cats OK, Dogs OK
Sewer: Public Sewer
Total Rooms: 6
Township: Maine
Water: Lake Michigan, Public
Room Sizes
Bedroom 2: 13X11
Dining Room: 12X10
Family Room: 12X11
Kitchen: 19X10
Living Room: 12X14
Primary Bedroom: 12X14
Local Schools
High School: Maine West High School
Middle School: Chippewa Middle School
Elementary School: North Elementary School
School District: District 207
Listed By / Shown By
Listed By
Agency Name: Second City Real Estate
Agency Phone: 312-392-1650
Shown By
Agency Title: Gambino Realtors
Agency Phone: 815-282-2222

Estimate Your Payment
Estimated Payment
$ 2,779.22 per month $1,998.16 Principal & Interest $652.75 Property Tax $128.30 Homeowner's Insurance
1262 Evergreen Avenue | MLS# 12767300
This townhouse located at 1262 Evergreen Avenue, Des Plaines, IL 60016 is currently listed for sale with an asking price of $439,900. This property was built in 2009 and has 2 bedrooms and 2 full and 1 partial baths with 1695 sq. ft. Evergreen Avenue is located in the Lexington Park subdivision within the District 207 school district. Search Lexington Park real estate on www.gogambino.com today.