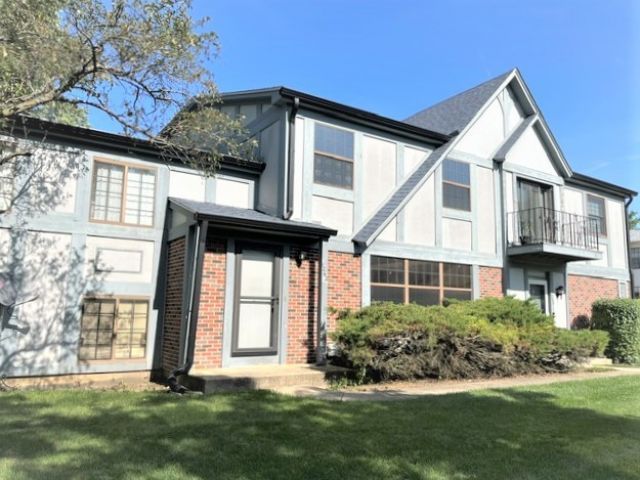

BEDS3
BATHS1 full 1 partial
SQUARE FEET1,200
MLS#12697274
STATUSNew
PROPERTY TYPEResidential - Condominium
SUBDIVISIONInverrary West
SCHOOLDistrict 211
Property Description
TOTALLY UPDATED, 2 STORY STYLE WITH FULL FINISHED BSMT AND ACCESS TO ATT GARAGE. FRESHLY PAINTED, NEW CARPET IN LIVING RM, BEDROOMS AND BSMT. UPDATED KIT W/NEWER CABINETS, NEW GRANITE COUNTER-TOPS, NEW APPLS, WOOD FLOORING. BOTH BATHS UPDATED. GENEROUS MASTER BR W/WALK-IN CLOSET. BSMT W/FAMILY RM, 3RD BR/OFFICE AND LAUNDRY AREA. ASSOC COVERS EXT MAINT, WATER AND SCAVENGER. CLOSE TO MAJOR ROADS, HWY, SHOPPING, RESTAURANTS AND MORE. TAKE A LOOK.
Property Features
Property Type: Residential - Condominium
Basement: Finished, Rec/Family Area, Storage Space, Full
Basement: Yes
Cooling: Central Air
Garage: 1
Heating: Natural Gas, Forced Air
Lot Size: COMMON
Roof Type: Asphalt
Stories: 2.0
Taxes: $3,308
Year Built: 1989
Amenities
Storage
Granite Counters
Feature Descriptions
Additional rooms: No additional rooms
Appliances: Range, Dishwasher, Refrigerator
Association Amenities: School Bus
Association Includes: Water, Parking, Insurance, Exterior Maintenance, Lawn Care, Scavenger, Snow Removal
Exterior: Brick, Stucco
HOA Fee: 270/ Monthly
Laundry: Washer Hookup, In Unit
Lot: Common Grounds
Lot Dimensions: COMMON
Parcel#: 02014001021067
Parking: Asphalt, Garage Door Opener, Yes, Garage Owned, Attached, Garage
Pet Allowed: Cats OK, Dogs OK, Number Limit, Size Limit
Sewer: Public Sewer, Storm Sewer
Total Rooms: 7
Township: Palatine
Water: Lake Michigan
Room Sizes
Bedroom 2: 11X10
Bedroom 3: 10X10
Dining Room: 9X8
Family Room: 16X12
Kitchen: 9X8
Laundry: 8X6
Living Room: 17X12
Primary Bedroom: 16X12
Local Schools
School District: District 211
Listed By / Shown By
Listed By
Agency Name: Realcom Realty, Ltd
Agency Phone: 630-893-6000
Shown By
Agency Title: Gambino Realtors
Agency Phone: 815-282-2222

Estimate Your Payment
Estimated Payment
$ 1,532.02 per month $1,180.55 Principal & Interest $275.67 Property Tax $75.80 Homeowner's Insurance
1262 Inverrary Lane , Unit 20C | MLS# 12697274
This condo located at 1262 Inverrary Lane , Unit 20C, Palatine, IL 60074 is currently listed for sale with an asking price of $259,900. This property was built in 1989 and has 3 bedrooms and 1 full and 1 partial baths with 1200 sq. ft. Inverrary Lane , Unit 20C is located in the Inverrary West subdivision within the District 211 school district. Search Inverrary West real estate on www.gogambino.com today.