
BEDS4
BATHS2 full 1 partial
SQUARE FEET2,261
MLS#12737889
STATUSNew
PROPERTY TYPEResidential - Single Family
SUBDIVISIONFour Colonies
SCHOOLDistrict 155
Property Description
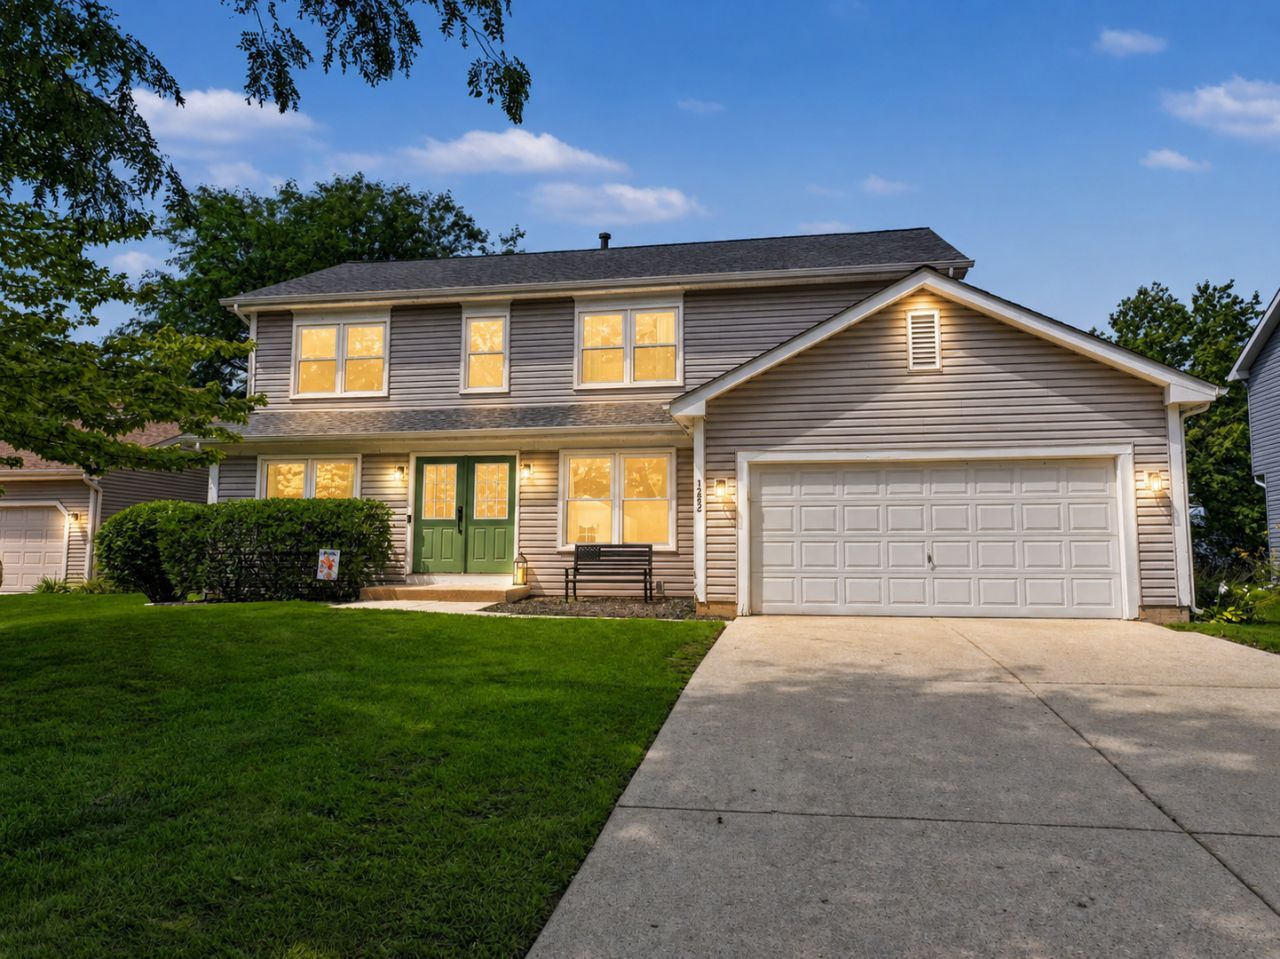
Welcome to 1262 Knollwood in Crystal Lake's desirable Four Colonies subdivision! This spacious, light-filled 4-bedroom, 2.5-bath home offers an open, comfortable layout, an attached 2-car garage, and an impressive list of recent updates. Major 2025 improvements include a new roof, gutters, windows, and sliding glass door, while new main-level carpeting was added in 2026. The kitchen features stainless steel appliances installed in 2024 and was refreshed in 2023. Additional 2024 updates include all new toilets, a new water filtration system, ceiling fans, and updated fixtures. Abundant natural light flows throughout the home, and the large, partially fenced yard provides plenty of space for entertaining, play, pets, or simply enjoying the outdoors. Located in a wonderful neighborhood and served by highly desired Indian Prairie Elementary School and Crystal Lake South High School, this move-in-ready home combines space, extensive recent improvements, and a fantastic Crystal Lake location!
Property Features
Property Type: Residential - Single Family
Basement: Crawl Space
Cooling: Central Air
Garage: 2
Heating: Natural Gas, Forced Air
Home Style: Traditional
Lot Size: 0.22 Acres
Roof Type: Asphalt
Taxes: $9,240
Year Built: 1991
Amenities
Replacement Windows
Feature Descriptions
Additional rooms: No additional rooms
Appliances: Range, Microwave, Dishwasher, Refrigerator
Association Includes: None
Dining Room: Separate
Exterior: Vinyl Siding
Laundry: Main Level, In Unit
Lot: Mature Trees
Lot Dimensions: 72X130X72X129
Parcel#: 1918154015
Parking: Asphalt, Garage Door Opener, Yes, Garage Owned, Attached, Garage
Sewer: Public Sewer
Total Rooms: 8
Township: Algonquin
Water: Public
Room Sizes
Bedroom 2: 13X12
Bedroom 3: 12X12
Bedroom 4: 12X10
Dining Room: 15X10
Family Room: 19X12
Kitchen: 12X12
Laundry: 12X7
Living Room: 15X12
Primary Bedroom: 25X12
Local Schools
High School: Crystal Lake South High School
Middle School: Lundahl Middle School
Elementary School: Indian Prairie Elementary School
School District: District 155
Listed By / Shown By
Listed By
Agency Name: Berkshire Hathaway HomeServices Starck Real Estate
Agency Phone: 847-359-4600
Shown By
Agency Title: Gambino Realtors
Agency Phone: 815-282-2222

Estimate Your Payment
Estimated Payment
$ 2,776.10 per month $1,885.06 Principal & Interest $770.00 Property Tax $121.04 Homeowner's Insurance
1262 Knollwood Circle | MLS# 12737889
This single family home located at 1262 Knollwood Circle , Crystal Lake, IL 60014 is currently listed for sale with an asking price of $415,000. This property was built in 1991 and has 4 bedrooms and 2 full and 1 partial baths with 2261 sq. ft. Knollwood Circle is located in the Four Colonies subdivision within the District 155 school district. Search Four Colonies real estate on www.gogambino.com today.