
BEDS2
BATHS2 full
SQUARE FEET1,422
MLS#12792783
STATUSNew
PROPERTY TYPEResidential - Single Family
SUBDIVISIONDel Webb Sun City
SCHOOLDistrict 158
Property Description
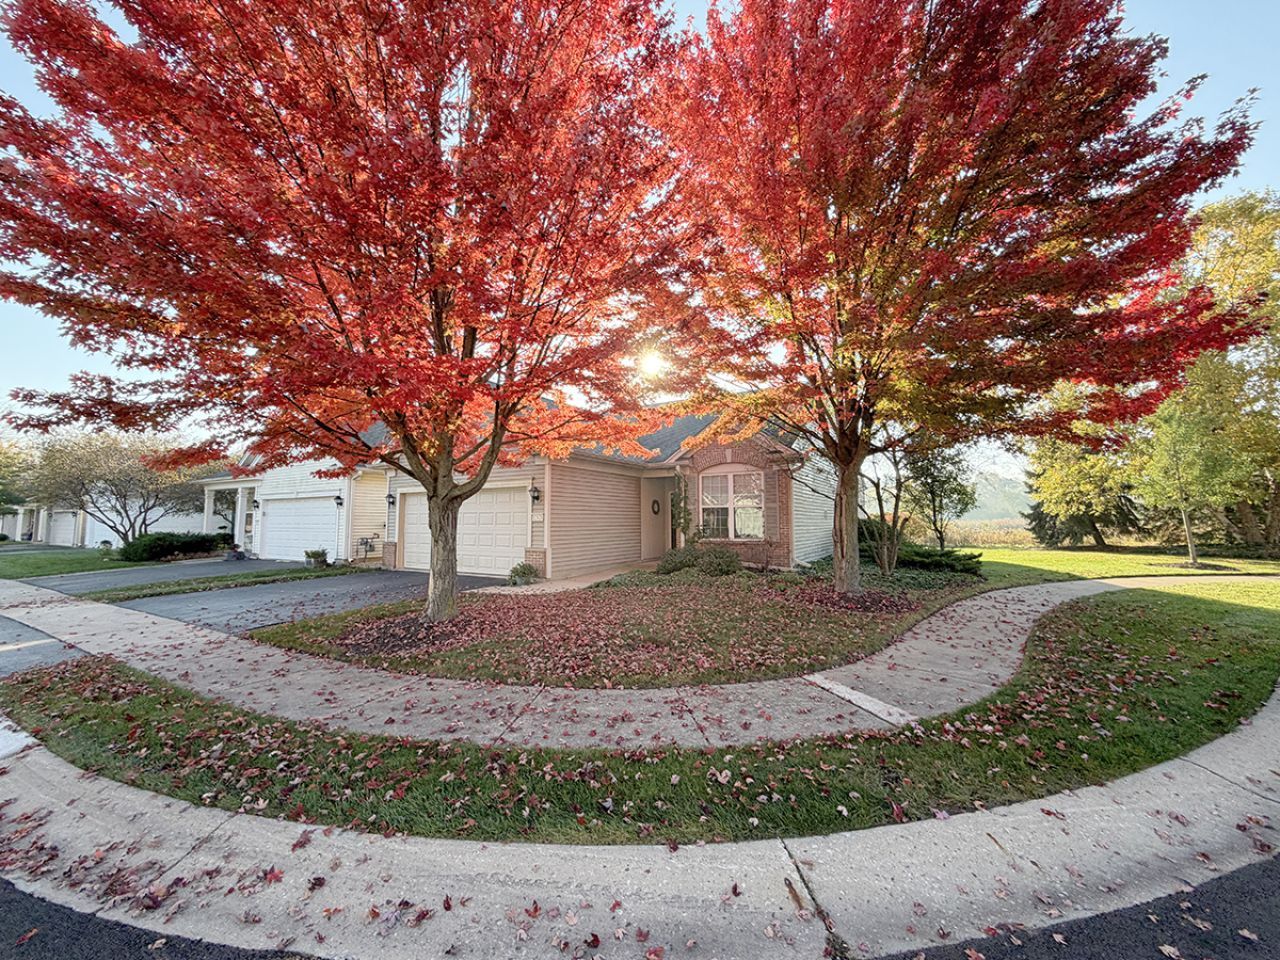
LOCATION, PRIVACY & LIFESTYLE! Enjoy an exceptional setting in the sought-after Del Webb Sun City 55+ community! Ideally situated on a quiet cul-de-sac with no neighboring home on one side and a peaceful natural area behind, this desirable James Model offers a wonderful combination of privacy, comfort and low-maintenance living. Inside, you'll find 2 bedrooms, 2 full baths and a bright, open-concept floor plan designed for easy everyday living and entertaining. The spacious kitchen flows seamlessly into the dining and living areas, creating an inviting space to gather with family and friends. The private primary suite features its own full bath and walk-in closet, while the attached 2-car garage provides additional storage and convenience. Step outside and appreciate the peaceful surroundings and extra breathing room that make this location truly special! Beyond your doorstep, enjoy all that Del Webb Sun City has to offer, including golf, fitness centers, indoor and outdoor pools, dining, clubs, social events
Property Features
Property Type: Residential - Single Family
Basement: None
Cooling: Central Air
Garage: 2
Heating: Gas, Forced Air
Home Style: Contemporary, Ranch
Lot Size: 0.18 Acres
Roof Type: Asphalt
Taxes: $2,521
Year Built: 2003
Amenities
1st Floor Bedroom
1st Floor Full Bath
Feature Descriptions
Additional rooms: Foyer
Association Includes: Clubhouse, Exercise Facilities, Pool
Exterior: Vinyl Siding, Brick
HOA Fee: 159/ Monthly
Laundry: Main Level, In Unit
Lot: Cul-De-Sac, Nature Preserve Adjacent, Wetlands
Lot Dimensions: 36x67x49x87x110
Parcel#: 0206302022
Parking: Asphalt, Garage Door Opener, Yes, Garage Owned, Attached, Garage
Sewer: Public Sewer
Total Rooms: 5
Township: Rutland
Water: Public
Room Sizes
Foyer: 10X6
Bedroom 2: 11X11
Dining Room: 14X10
Kitchen: 12X9
Laundry: 7X6
Living Room: 21X15
Primary Bedroom: 16X12
Local Schools
High School: Huntley High School
Middle School: Marlowe Middle School
Elementary School: Leggee Elementary School
School District: District 158
Listed By / Shown By
Listed By
Agency Name: Premier Living Properties
Agency Phone: 630-377-1646
Shown By
Agency Title: Gambino Realtors
Agency Phone: 815-282-2222

Estimate Your Payment
Estimated Payment
$ 1,977.87 per month $1,661.12 Principal & Interest $210.08 Property Tax $106.66 Homeowner's Insurance
12628 Wedgemere Drive | MLS# 12792783
This single family home located at 12628 Wedgemere Drive , Huntley, IL 60142 is currently listed for sale with an asking price of $365,700. This property was built in 2003 and has 2 bedrooms and 2 full baths with 1422 sq. ft. Wedgemere Drive is located in the Del Webb Sun City subdivision within the District 158 school district. Search Del Webb Sun City real estate on www.gogambino.com today.