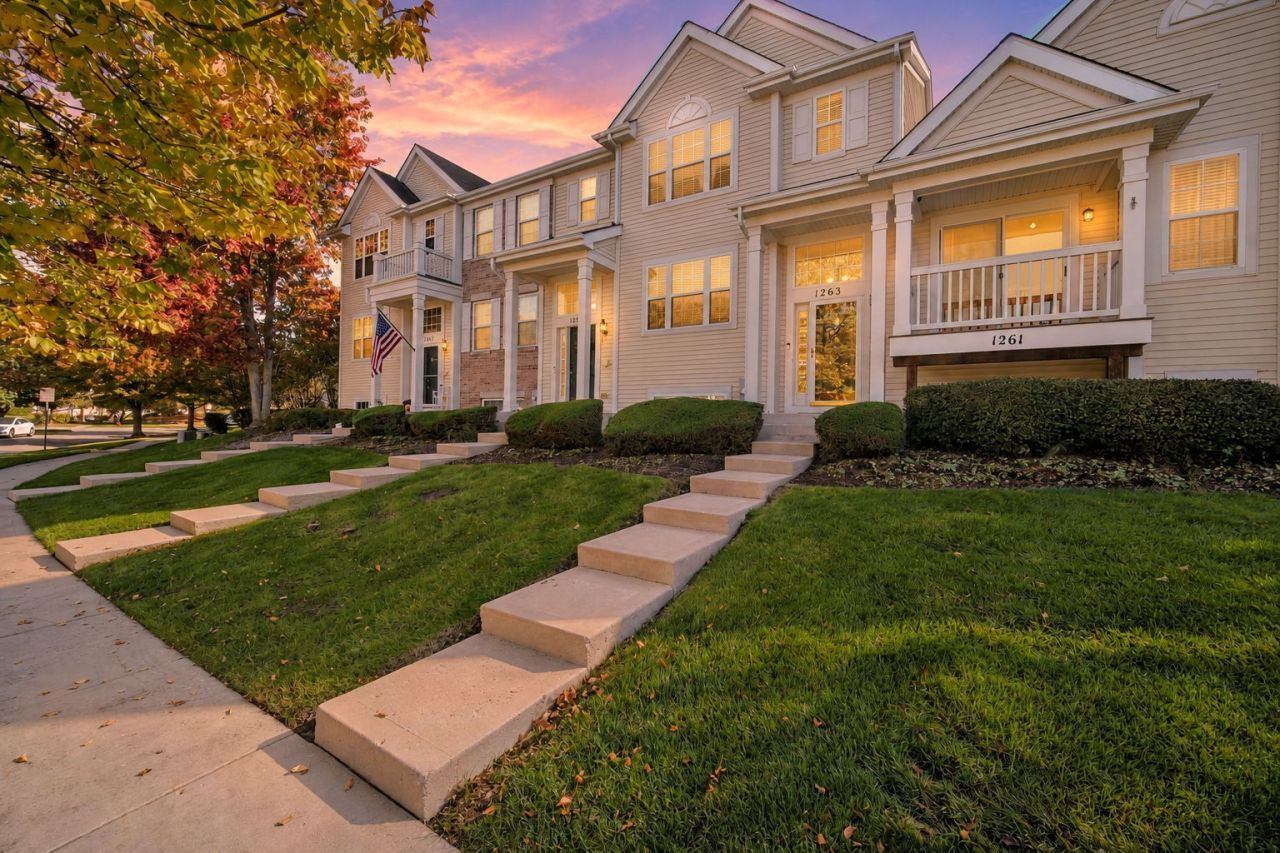

BEDS2
BATHS2 full 1 partial
SQUARE FEET1,757
MLS#12809729
STATUSNew
PROPERTY TYPERental - Townhouse
SUBDIVISIONCambridge Lakes
SCHOOLDistrict 300
Property Description
Discover the space, comfort, and convenience of this three-level townhome in the sought-after Cambridge Lakes community! An inviting main level offers a spacious living and dining area with custom window treatments and an easy flow into the generously sized eat-in kitchen, featuring 42-inch cabinetry, ample room for everyday dining, and access to a private rear deck. A conveniently located powder room completes the main level. Upstairs, the primary suite features its own full bathroom, two closets, and custom window treatments. A second bedroom, additional full bathroom, and versatile loft provide flexibility for a home office, sitting area, or additional living space. The lower level offers even more usable space along with direct access to the oversized two-car garage. Beyond the home, Cambridge Lakes offers an impressive variety of community amenities, including a swimming pool, fitness center, indoor basketball court, clubhouse facilities, sports fields, and walking and biking trails. With a functional multi-level layout and access to so many recreational opportunities, this townhome offers a wonderful combination of comfortable living and community convenience!
Property Features
Property Type: Rental - Townhouse
Basement: Yes
Basement: Finished, Walk-Out Access
Cooling: Central Air
Garage: 2
Heating: Gas, Forced Air
Lot Size: 12,415
Roof Type: Asphalt
Stories: 2.0
Year Built: 2006
Amenities
Cathedral Ceiling(s)
Feature Descriptions
Additional rooms: Loft
Appliances: Range, Microwave, Dishwasher, Refrigerator, Washer, Dryer, Disposal
Dining Room: Combined w/ LivRm
Exterior: Vinyl Siding, Brick
Laundry: Upper Level, In Unit
Lot: Common Grounds, Landscaped
Lot Dimensions: 12414.6
Parking: Off Alley, Garage Door Opener, Yes, Attached, Garage
Rent Includes: Pool, Scavenger, Exterior Maintenance, Lawn Care, Snow Removal
Sewer: Public Sewer
Total Rooms: 7
Township: Rutland
Water: Public
Room Sizes
Loft: 12X9
Bedroom 2: 12X10
Dining Room: 16X14
Family Room: 14X12
Kitchen: 19X8
Laundry: 6X2
Living Room: 13X11
Primary Bedroom: 17X14
Local Schools
School District: District 300
Listed By / Shown By
Listed By
Agency Name: Results Realty ERA Powered
Agency Phone: 630-377-5500
Shown By
Agency Title: Gambino Realtors
Agency Phone: 815-282-2222

1263 Derry Lane | MLS# 12809729
This property located at 1263 Derry Lane , Pingree Grove, IL 60140 is currently listed for rent with an asking price of $2,550 / Monthly. Derry Lane is located within the District 300 school district. Search Pingree Grove real estate on www.gogambino.com today.