
BEDS3
BATHS2 full
SQUARE FEET1,330
MLS#12734572
STATUSNew
PROPERTY TYPERental - Single Family
SCHOOLDistrict 218
Property Description
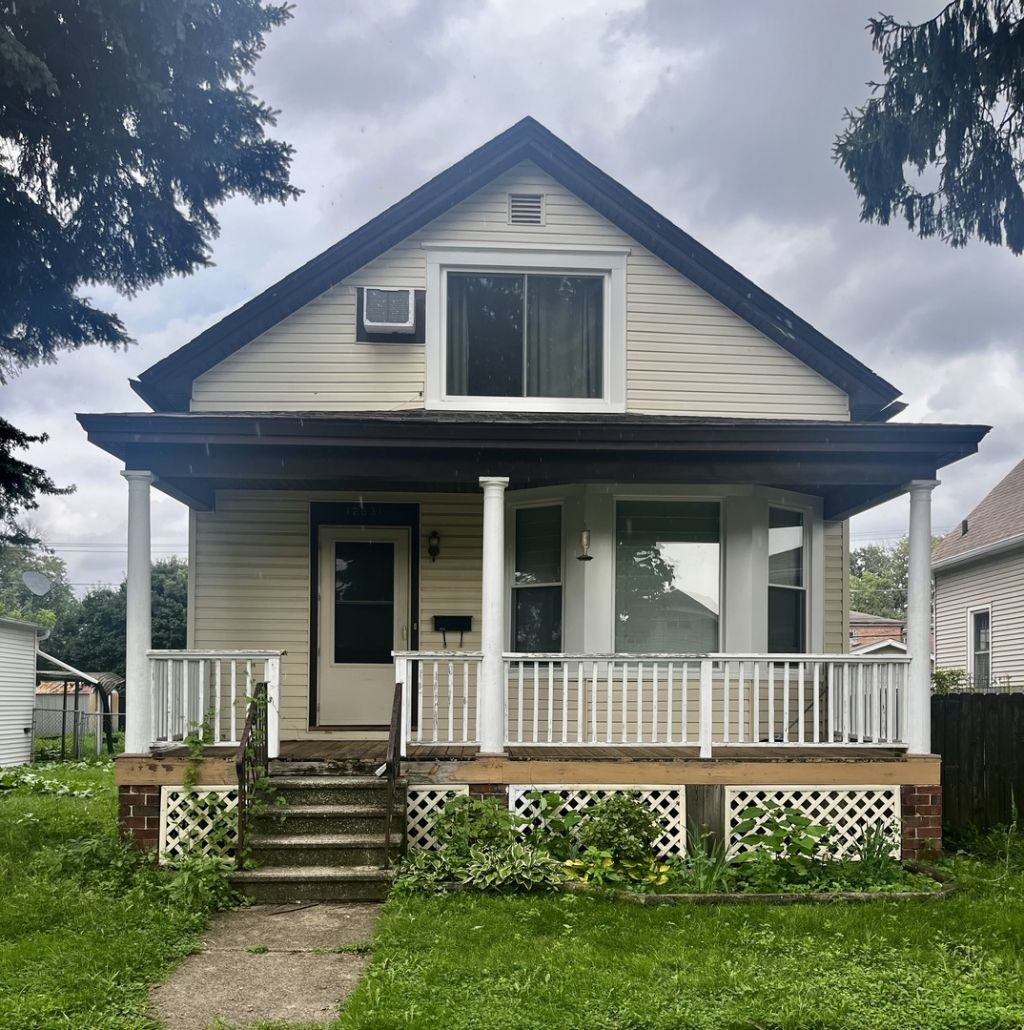
SPACIOUS & VERSATILE RENTAL WITH PLENTY OF ROOM TO MAKE IT YOUR OWN! This unique home offers generous living space, flexible floor plans, and a great backyard setting. The first-floor features 2 bedrooms, a full bathroom, living room, dining room, sunroom, a kitchen with a walk-in butler-style pantry-providing plenty of room for comfortable everyday living and entertaining. The second floor adds even more flexibility with an additional bedroom, full bathroom, and oversized loft area that can be used as a family room, home office, playroom, workout space, creative area, or whatever best fits your needs. The large unfinished basement provides excellent additional storage space, while the fenced-in backyard with patio offers a great outdoor area to relax or entertain. A 2-car garage provides convenient parking and additional storage. With multiple living areas, three bedrooms, two full bathrooms, abundant storage, and a private backyard, this home offers a rare combination of space, flexibility, and functionality. Come take a look and see if this could be the perfect place to call home! Requirements include a credit and background check. Credit score 620+, monthly income 2.5 times the rent and no prior evictions.
Property Features
Property Type: Rental - Single Family
Basement: Unfinished, Full
Basement: Yes
Cooling: Central Air
Garage: 2
Heating: Natural Gas
Lot Size: 0.13 Acres
Year Built: 1894
Feature Descriptions
Additional rooms: Loft, Sun Room
Appliances: Range, Microwave, Dishwasher, Refrigerator
Dining Room: Separate
Exterior: Frame
Laundry: Gas Dryer Hookup
Lot Dimensions: 44x128
Parking: Yes, Detached, Garage
Pet Allowed: Cats OK, Deposit Required, Dogs OK
Rent Includes: Water
Sewer: Public Sewer
Total Rooms: 7
Township: Worth
Water: Public
Room Sizes
Loft: 19X18
Sun Room: 9X11
Bedroom 2: 12X8
Bedroom 3: 13X9
Dining Room: 12X17
Kitchen: 11X12
Living Room: 12X14
Primary Bedroom: 18X11
Local Schools
School District: District 218
Listed By / Shown By
Listed By
Agency Name: Berkshire Hathaway HomeServices Chicago
Agency Phone: 708-422-0011
Shown By
Agency Title: Gambino Realtors
Agency Phone: 815-282-2222

12631 Elm Street | MLS# 12734572
This property located at 12631 Elm Street, Blue Island, IL 60406 is currently listed for rent with an asking price of $2,600 / Monthly. Elm Street is located within the District 218 school district. Search Blue Island real estate on www.gogambino.com today.