
BEDS3
BATHS2 full
SQUARE FEET2,536
MLS#202605665
STATUSActive
PROPERTY TYPEResidential - Single Family
SCHOOLHononegah 207
Property Description
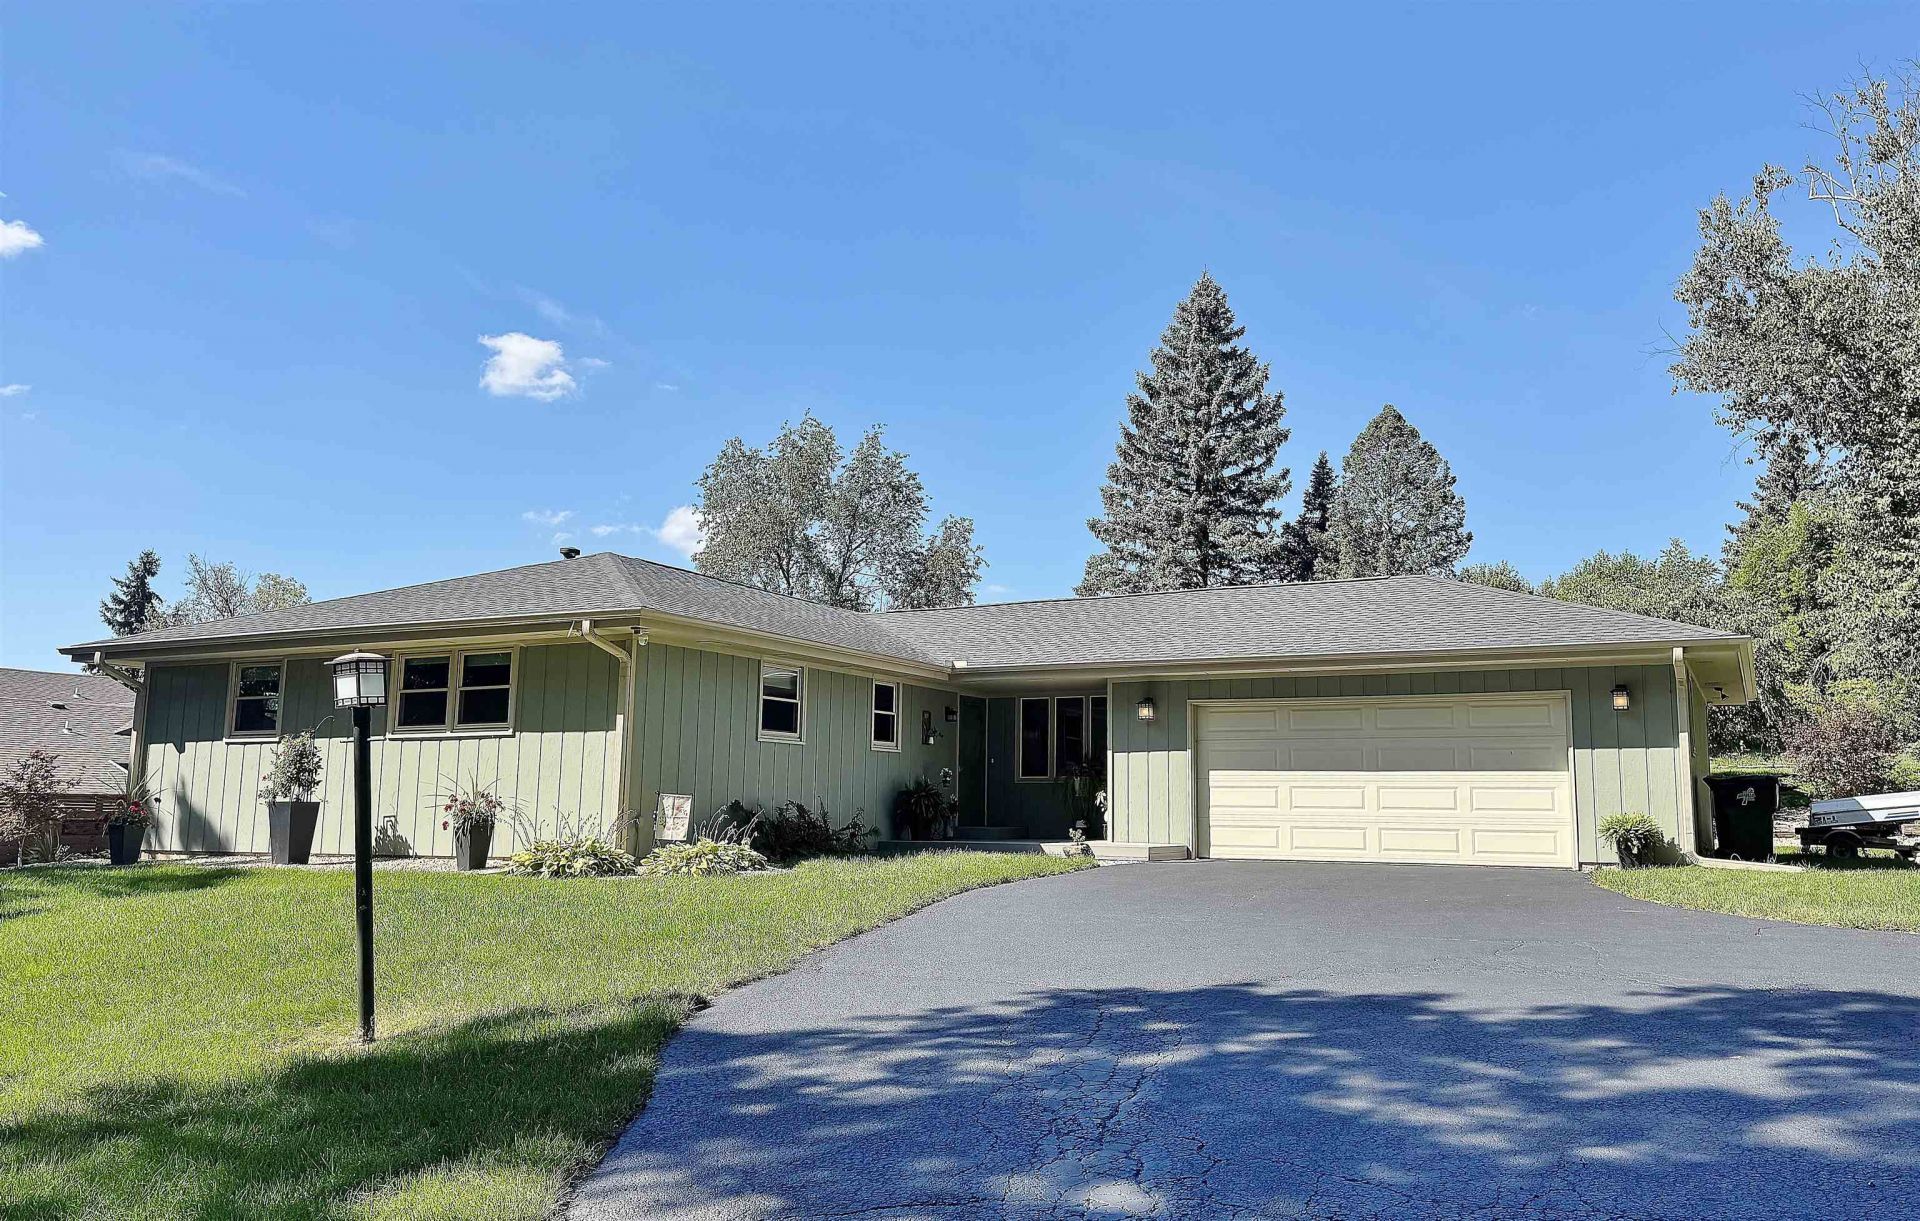
Beautifully updated & meticulously maintained ranch offering over 2,500 sq ft of quality living space overlooking the 15th hole of The Ledges Golf Course! Situated on nearly an acre with an additional .50-acre lot included, this property offers a rare combination of space, privacy & beautiful views. A covered porch welcomes you into the spacious living room with hardwood floors flowing into the dining area. The gorgeous updated kitchen features quality cabinetry, quartz countertops & SS appliances. Relax in the inviting sunroom while enjoying peaceful backyard & golf course views, or step outside to the deck. Main-level primary suite features an updated bath with tiled shower & glass door, plus 2 additional bedrooms & another updated full bath. The finished lower level offers a family room open to the bar area, bonus room, laundry, 2 workrooms & abundant storage. Attached 2-car garage & shed. A wonderful home for everyday living & entertaining!
Property Features
Property Type: Residential - Single Family
Basement: Yes
Cooling: Central Air
Garage: 2
Heating: Forced Air, Natural Gas
Home Style: Ranch
Lot Size: 0.99 Acres
Roof Type: Shingle
Taxes: $7,514
Appliances
Dishwasher
Dryer
Microwave
Refrigerator
Stove/Cooktop
Sump Pump
Washer
Feature Descriptions
Basement: Full
Exterior: Siding, Wood
General Features: County Taxes, Garden Shed, L.L. Finished Space, Main Floor Primary, Fire-Pit/Fireplace, Laundry Basement
Land features: Wooded, Golf Course Frontage, City/Town, Golf Course View
Sewer: Septic
Water: Well
Wooded: Yes
Room Sizes
Bedroom 1: 13 X 11.2 Level - Main
Bedroom 2: 10.6 X 10 Level - Main
Bedroom 3: 12.1 X 10.6 Level - Main
Kitchen: 17.2 X 10.3 Level - Main
Living Room: 20 X 15.7 Level - Main
Dining Room: 10.9 X 10.6 Level - Main
Family Room: 17.8 X 12.1 Level - Lower
Yes: 12.2 X 11.6 Level - Lower
SUNROOM: 18.1 X 14.1 Level - Main
BONUR Room: 12.1 X 8.9 Level - Lower
WRKSHP 1: 12.4 X 18.4 Level - Lower
WRKSHP 2: 12.3 X 11.5 Level - Lower
LAUNDRY: 17.1 X 9.6 Level - Lower
FOYER: 9.10 X 6.10 Level - Main
Local Schools
School District: Hononegah 207
Listed By / Shown By
Listed By
Agency Name: DICKERSON & NIEMAN
Shown By
Agency Title: Gambino Realtors
Agency Phone: 815-282-2222

Estimate Your Payment
Estimated Payment
$ 2,462.60 per month $1,725.62 Principal & Interest $626.17 Property Tax $110.80 Homeowner's Insurance
12632 North Gate Road | MLS# 202605665
This single family home located at 12632 North Gate Road, Roscoe, IL 61073 is currently listed for sale with an asking price of $379,900. This property has 3 bedrooms and 2 full baths with 2536 sq. ft. North Gate Road is located within the Hononegah 207 school district. Search Roscoe real estate on www.gogambino.com today.