
BEDS3
BATHS2 full
SQUARE FEET1,504
MLS#2026514
STATUSActive
PROPERTY TYPEResidential - Single Family
SUBDIVISIONSmiths Crossing II
SCHOOLSun Prairie
Listing Courtesy of:
Stark Company, REALTORS

Property Description
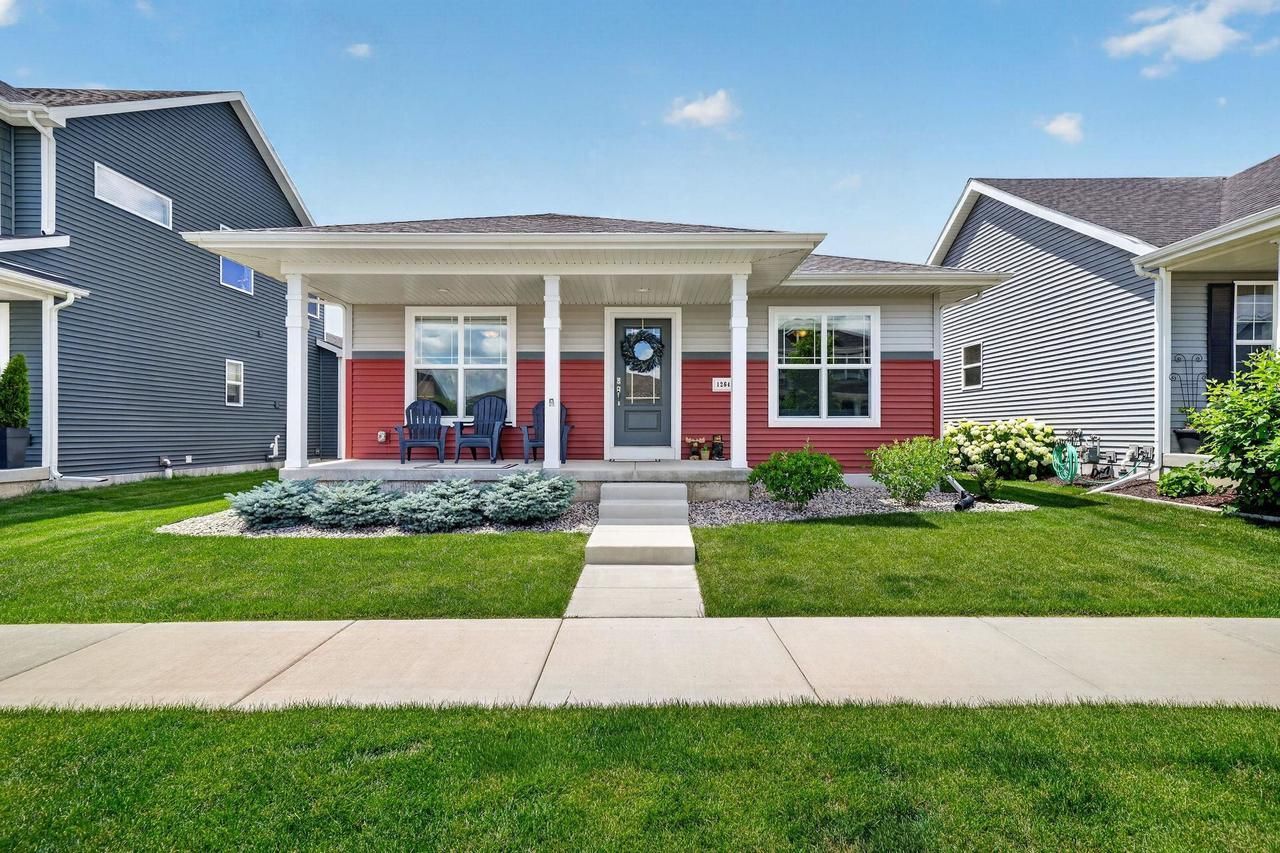
The Finishing Touches Are Already Done. Built in 2022 and impeccably maintained, this Veridian home offers the feel of new construction without the wait. The open-concept layout is designed for modern living, featuring a welcoming great room with an electric fireplace, a stylish kitchen with both a breakfast bar and island, and main-floor laundry. The primary suite includes a walk-in closet and private bath with a walk-in shower. Enjoy the sellers' meticulously designed landscaping, direct access to the Haven Trail for walking and biking, and nearby Smith Crossing Park. A 2-car garage and expansive lower level ready for future finishing complete this turnkey home in desirable Sun Prairie.
Property Features
Property Type: Residential - Single Family
Basement: Yes
Garage: 2 car attached
Home Style: Ranch
Lot Size: 0.10 Acres
Stories: 1.0
Taxes: $7,719
Year Built: 2022
Amenities
Walk-in closet(s)
Great Room
Water Softener
High Speed Internet
Patio
Appliances
Range/Oven
Refrigerator
Dishwasher
Microwave
Disposal
Washer
Dryer
Feature Descriptions
Basement: Full, Sump Pump, Radon Mitigation System, Poured Concrete
Bathroom: Stubbed For Bathroom on Lower, At least 1 Tub, Master Bedroom Bath: Full, Master Bedroom Bath, Master Bedroom Bath: Walk-In Shower
Building: 1 Story
Data Source: WIREX_SCW
Days on Site: 11
Exterior: Vinyl
Heating/Cooling: Forced Air, Central Air, Air Cleaner
Heating Fuel: Natural Gas
Water/Waste: Municipal Water, Municipal Sewer
Room Sizes
Bedroom 2: 11x10 Level Main
Bedroom 3: 11x11 Level Main
Kitchen: 12x11 Level Main
Living Room: 15x14 Level Main
Primary Bedroom: 15x14 Level Main
Foyer: 10x5 Level Main
Local Schools
High School: Sun Prairie East
Middle School: Central Heights
School District: Sun Prairie
Listed By / Shown By
Listed By
Agency Name: Stark Company, REALTORS
Shown By
Agency Title: Gambino Realtors
Agency Phone: 815-282-2222
Estimate Your Payment
Estimated Payment
$ 2,793.89 per month $2,020.87 Principal & Interest $643.25 Property Tax $129.76 Homeowner's Insurance
1264 Crane Meadow Way | MLS# 2026514
This single family home located at 1264 Crane Meadow Way, Sun Prairie, WI 53590 is currently listed for sale with an asking price of $444,900. This property was built in 2022 and has 3 bedrooms and 2 full baths with 1504 sq. ft. Crane Meadow Way is located in the Smiths Crossing II subdivision within the Sun Prairie school district. Search Smiths Crossing II real estate on www.gogambino.com today.