
BEDS3
BATHS2 full
SQUARE FEET2,052
MLS#12748236
STATUSNew
PROPERTY TYPEResidential - Single Family
SCHOOLDistrict 210
Property Description
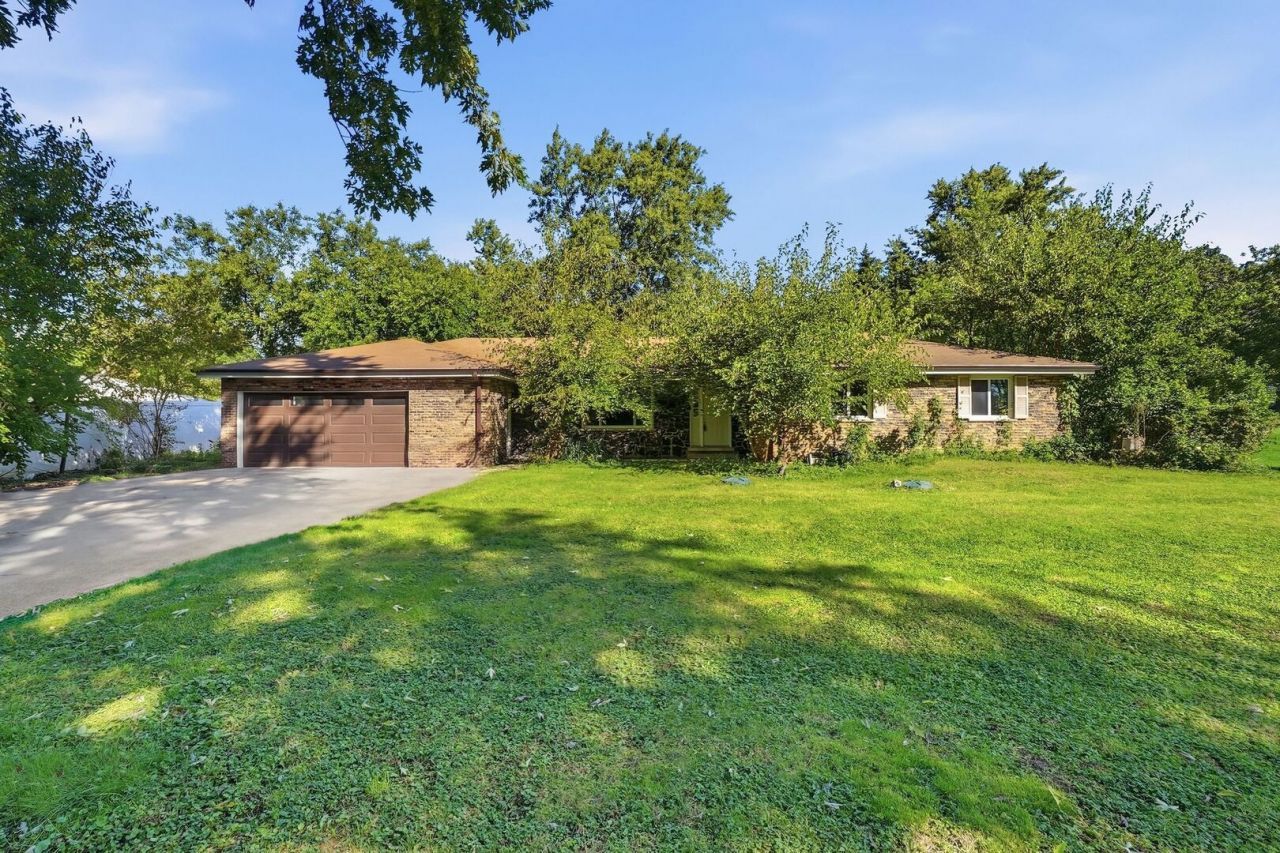
Opportunity awaits with this ranch-style home situated on just over half an acre in Mokena! Offering an amazing floor plan with generously sized living and dining rooms, 2 fireplaces this home provides plenty of space and potential for its next owner. The primary bedroom features an updated private full bathroom as well as a walk in closet, while the full basement offers even more possibilities with framing already in place for future finishing. Outside, enjoy the expansive, partially fenced yard, long driveway, and plenty of room to make the property your own. The home is ready for some TLC and cosmetic updates, making it a great opportunity for a buyer looking to build sweat equity and add value over time. With a little vision and updating, this property has tons of potential! Property is being sold AS IS.
Property Features
Property Type: Residential - Single Family
Basement: Yes
Basement: Partially Finished, Full
Cooling: Central Air
Fireplaces: 2
Garage: 2
Heating: Baseboard
Home Style: Ranch
Lot Size: 0.54 Acres
Roof Type: Asphalt
Taxes: $10,331
Year Built: 1969
Feature Descriptions
Additional rooms: No additional rooms
Appliances: Range, Dishwasher, Refrigerator
Association Includes: None
Exterior: Brick
Fireplace Location(s): Family Room, Basement
Lot: Mature Trees
Lot Dimensions: 0.54
Parcel#: 1508013010060000
Parking: Asphalt, Garage Door Opener, Yes, Garage Owned, Attached, Garage
Sewer: Septic Tank
Total Rooms: 7
Township: New Lenox
Water: Well
Room Sizes
Bedroom 2: 12X16
Bedroom 3: 13X16
Dining Room: 14X9
Family Room: 12X14
Kitchen: 16X11
Laundry: 16X4
Living Room: 14X12
Primary Bedroom: 15X16
Local Schools
School District: District 210
Listed By / Shown By
Listed By
Agency Name: RE/MAX Ultimate Professionals
Agency Phone: 815-725-4545
Shown By
Agency Title: Gambino Realtors
Agency Phone: 815-282-2222

Estimate Your Payment
Estimated Payment
$ 2,190.26 per month $1,249.14 Principal & Interest $860.92 Property Tax $80.21 Homeowner's Insurance
12640 W Regan Trail | MLS# 12748236
This single family home located at 12640 W Regan Trail , Mokena, IL 60448 is currently listed for sale with an asking price of $275,000. This property was built in 1969 and has 3 bedrooms and 2 full baths with 2052 sq. ft. W Regan Trail is located within the District 210 school district. Search Mokena real estate on www.gogambino.com today.